
Member Features
Find Real Estate Bargain!
Full foreclosure details
Home value, equity and ownership info
Find homes priced below market
Get full access with a FREE Account
Already a member?
$1,000,000
Listing Price3beds
2baths
3,042sqft
65,340sqft lot
128 Portulaca Ct, Driftwood, TX 78619
Member Features
Find Real Estate Bargain!
Full foreclosure details
Home value, equity and ownership info
Find homes priced below market
Get full access with a FREE Account
Already a member?
For Sale
Off Market
Home type
Price / sqft
Year built
Home Details
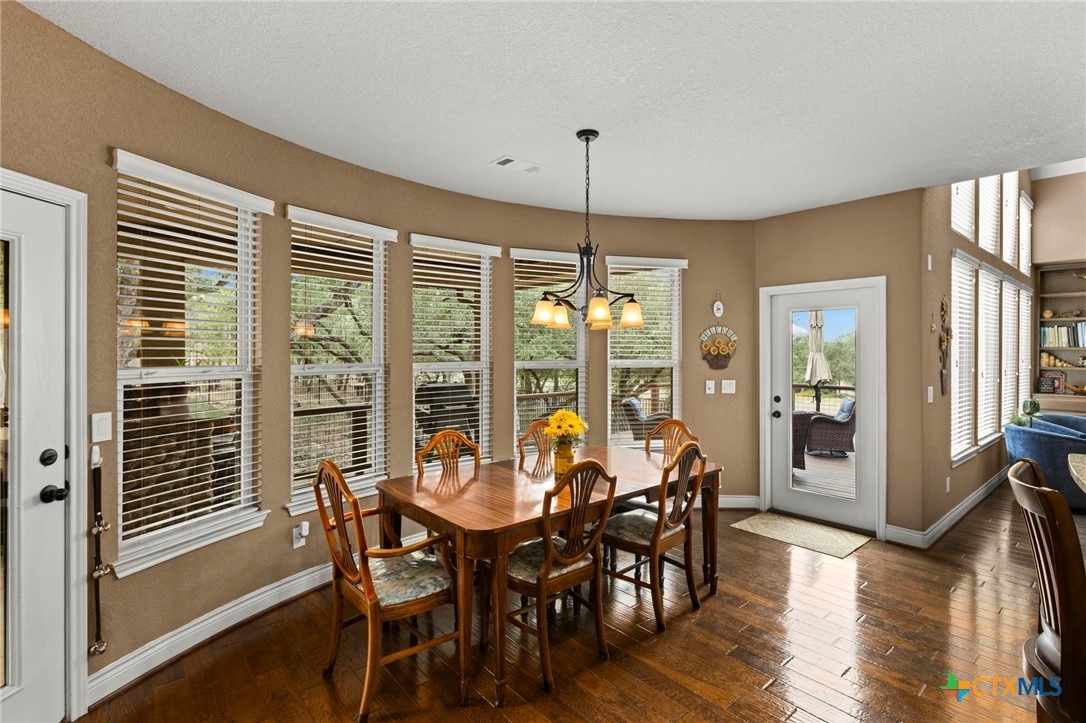
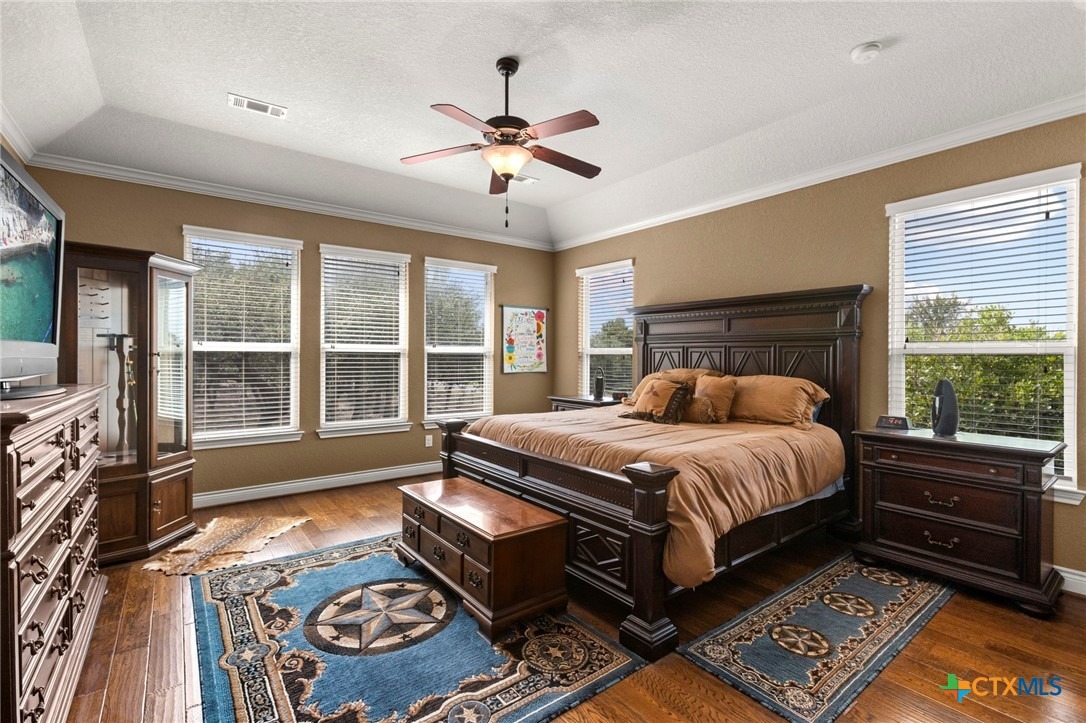
Set on a 1.5-acre corner lot in Sierra West, this exceptional custom single-story home captures the best of Driftwood living-space, privacy and outdoor living beneath 97 mature oaks. Hand-selected river rock accents the exterior, outdoor kitchen and great-room fireplace, creating an Aspen-inspired lodge feel in the Texas Hill Country. The extended covered patio features a built-in grill, sink, refrigerator, stainless cabinetry and granite counters, opening to a spacious deck beneath a live oak canopy.nA rare detached 576 SF garage/workshop offers two oversized 9-foot doors, decked attic storage, a 50-amp RV hookup and drive-through RV access. Combined with the attached garage, the property provides six garage spaces and a long, branched concrete driveway.nInside, 3,042 SF includes an impressive 22'x28' kitchen along a curved window wall, featuring 42-inch maple cabinetry, a center island with prep sink and a curved granite bar. The lodge-style great room showcases an oversized gas-log river-rock fireplace. Additional spaces include a dedicated office and a 225 SF sunroom with Andersen windows that is not included in the stated square footage. The private primary wing offers a soaking tub, walk-in shower room, separate vanities and a spacious closet with built-ins. Three bedrooms, 2.5 baths and no interior steps. Be sure to view the attached floor plan. ENERGY STAR certified with a HERS score of 59, the home includes fiberglass-framed double-pane windows, insulated interior wa
Interior Details
3042
3
2
Has Heating:
Yes
Heating Type:
Central
Has Cooling:
Yes
Cooling Type:
Central
Has Fuel:
No
Fuel Type:
N/A
Has Basement:
No
Basement Type:
N/A
Has Flooring:
No
Flooring Type:
N/A
Has Fireplace:
Yes
Fireplace Type:
N/A
Property Details
65340
No
No
Type:
Garage, Attached
Location:
N/A
Status:
N/A
Number of Spaces:
4
No
No
No
No
Yes
No
No
Construction Details
N/A
Stone
N/A
Gable
Composition Shingle
Tax History
Year
Amount
Land
Improvement
Percent Change
Assessment
2020
$10,733
$67,410
$536,020
--%
$603,430
2019
$10,688
$58,980
$520,980
--%
$579,960
2018
$10,838
$58,980
$512,120
--%
$571,100
2017
$10,179
$58,980
$494,000
--%
$552,980
2016
$9,686
$58,980
$462,970
--%
$521,950
2013
$747
$44,240
$0
--%
$44,240
2013
$747
$40,020
$0
--%
$40,020
2012
$722
$0
$0
--%
$40,020

Average Home Price in 78619
Nearby Properties
Zip Code
Price
Bed
Bath
Sqft
Lot
Sold Date
$1,250,000
$1,250,000
4 Beds
4 Baths
3,408 Sqft
158,558 Lot (sqft)
Sold 10/12/2026




