Member Features
Find Real Estate Bargain!
Full foreclosure details
Home value, equity and ownership info
Find homes priced below market
Get full access with a FREE Account
Already a member?
$603,218
Listing Price3beds
2baths
1,989sqft
7,122sqft lot
399 Porter Peak Dr, Carson City, NV 89701
Member Features
Find Real Estate Bargain!
Full foreclosure details
Home value, equity and ownership info
Find homes priced below market
Get full access with a FREE Account
Already a member?
For Sale
Home type
Price / sqft
Year built
Home Details
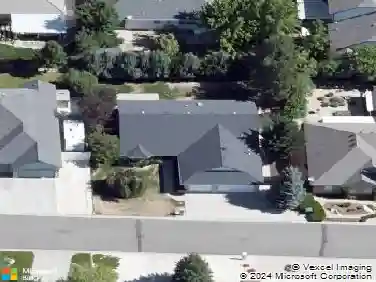
Step into this beautifully upgraded 3-bedroom, 2-bath home at 399 Porter Peak, offering nearly 2,000 square feet of thoughtfully designed living space. Better than new and completely move-in ready, this newer construction highlights quality craftsmanship and stylish finishes throughout. Inside, you'll find upgraded luxury vinyl plank flooring and tall baseboards that bring a polished look to every room, along with custom window treatments throughout. The kitchen is both functional and inviting, featuring white cabinetry, quartz countertops, stainless steel appliances, and a refrigerator included. A massive island opens to the great room, creating a seamless flow that highlights the home's open floor planperfect for everyday living and entertaining. Its thoughtful layout also offers convenient access to the spacious primary suite. The primary bedroom serves as a relaxing retreat and is paired with a spa-like en-suite bath showcasing a custom glass shower and elegant tile work. The secondary bathroom includes an upgraded bathtub, perfect for unwinding. Additional living space includes a comfortable living room designed for everyday comfort and gatherings. The home also features a three-car tandem garage and a laundry room with washer and dryer included for added convenience. A whole-house water filtration system adds extra comfort and efficiency. Situated on a quiet corner lot, the property offers beautifully landscaped front and back yards designed for easy upkeep. The covered
Interior Details
1989
3
2
Has Heating:
Yes
Heating Type:
Yes
Has Cooling:
Yes
Cooling Type:
Central
Has Fuel:
No
Fuel Type:
N/A
Has Basement:
No
Basement Type:
N/A
Has Flooring:
No
Flooring Type:
N/A
Has Fireplace:
Yes
Fireplace Type:
N/A
Property Details
7122
No
Yes
Type:
Garage, Attached
Location:
N/A
Status:
N/A
Number of Spaces:
0
N/A
N/A
N/A
N/A
N/A
N/A
N/A
Construction Details
N/A
Combination
N/A
N/A
Composition Shingle
Tax History
Year
Amount
Land
Improvement
Percent Change
Assessment

Average Home Price in 89701
Nearby Properties
Zip Code
Price
Bed
Bath
Sqft
Lot
Sold Date
$613,384
-- Beds
-- Baths
1,989 Sqft
7,327 Lot (sqft)
Sold 09/11/2026
$594,049
-- Beds
-- Baths
1,809 Sqft
6,312 Lot (sqft)
Sold 08/07/2026
$641,218
3 Beds
2 Baths
1,989 Sqft
6,312 Lot (sqft)
Sold 07/13/2026
$544,211
4 Beds
2.5 Baths
2,154 Sqft
6,970 Lot (sqft)
Sold 07/01/2026
$679,482
-- Beds
-- Baths
2,139 Sqft
6,029 Lot (sqft)
Sold 06/22/2026
$610,255
4 Beds
2 Baths
1,984 Sqft
8,172 Lot (sqft)
Sold 10/26/2026
$611,090
4 Beds
2 Baths
1,984 Sqft
6,159 Lot (sqft)
Sold 10/26/2026
$595,000
3 Beds
3 Baths
2,172 Sqft
6,120 Lot (sqft)
Sold 10/26/2026
$509,950
4 Beds
2 Baths
1,953 Sqft
6,264 Lot (sqft)
Sold 10/12/2026