Member Features
Find Real Estate Bargain!
Full foreclosure details
Home value, equity and ownership info
Find homes priced below market
Get full access with a FREE Account
Already a member?
$699,000
Listing Price3beds
1.5baths
1,722sqft
4,617sqft lot
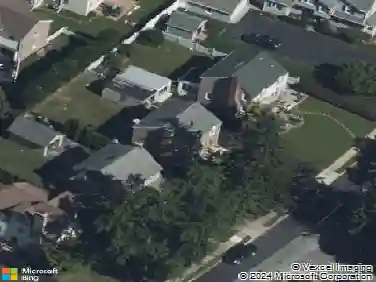
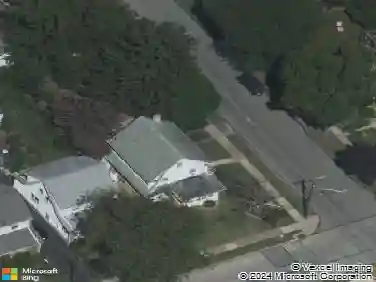
2404 Poplar Rd, Havertown, PA 19083
Member Features
Find Real Estate Bargain!
Full foreclosure details
Home value, equity and ownership info
Find homes priced below market
Get full access with a FREE Account
Already a member?
For Sale
Off Market
Home type
Price / sqft
Year built
Home Details
Situated on a leafy and manicured lot in Havertowns prime Merwood Park neighborhood, 2404 Poplar Road is a classic Tudor home that charms with its timeless architecture, quality construction, and contemporary updates. Offering 3+ bedrooms, 2 full bathrooms, and multiple bonus spaces that can easily adapt to your lifestyle, this house has been designed to suit the homeowner's varied needs. A charming vestibule welcomes you inside, where the main level unfolds with an inviting open layout. The living room showcases beautifully preserved oak hardwood floors, a coffered ceiling, a gas fireplace, custom built-ins, and a sun-filled bay window. Just beyond, the spacious dining room features matching hardwood flooring, another bay window, and French doors that open directly to the backyard. The expanded kitchen has been tastefully redesigned with white shaker cabinetry, stainless steel appliances, a breakfast bar, and a gas cooktop-plus views overlooking the private, fenced backyard. Also on the first floor is a versatile bonus room currently used as a home office, equally suited as a den, playroom, or additional living space. The finished lower level provides even more flexibility; it makes for a great guest suite, recreation room, or home gym-and is complete with a tiled bathroom with a walk-in shower. The laundry and utility areas are neatly tucked behind closet doors lining the basement walls. Upstairs, the second floor houses two bedrooms and a full hallway bathroom. The sunny p
Interior Details
1722
3
1.5
Has Heating:
Yes
Heating Type:
Central
Has Cooling:
No
Cooling Type:
N/A
Has Fuel:
Yes
Fuel Type:
Gas
Has Basement:
No
Basement Type:
Full
Has Flooring:
No
Flooring Type:
N/A
Has Fireplace:
Yes
Fireplace Type:
N/A
Property Details
4617
Yes
Yes
Type:
N/A
Location:
N/A
Status:
N/A
Number of Spaces:
N/A
N/A
N/A
N/A
N/A
N/A
N/A
N/A
Construction Details
Tudor
Stucco
N/A
N/A
N/A
Tax History
Year
Amount
Land
Improvement
Percent Change
Assessment
2020
$6,413
$48,900
$89,090
--%
$137,990
2019
$6,295
$48,900
$89,090
--%
$137,990
2018
$6,187
$0
$0
--%
$137,990
2017
$6,056
$0
$0
--%
$137,990
2016
$5,913
$0
$0
--%
$137,990
2014
$5,604
$0
$0
--%
$137,990
2013
$5,405
$0
$0
--%
$137,990

Average Home Price in 19083
Nearby Properties
Zip Code
Price
Bed
Bath
Sqft
Lot
Sold Date
$529,605
$529,605
4 Beds
2 Baths
1,590 Sqft
6,229 Lot (sqft)
Sold 06/16/2026
$600,000
4 Beds
3 Baths
1,914 Sqft
7,362 Lot (sqft)
Sold 09/29/2026
$499,000
3 Beds
2 Baths
1,487 Sqft
7,100 Lot (sqft)
Sold 10/13/2026
$375,000
$375,000
3 Beds
1.5 Baths
1,612 Sqft
16,161 Lot (sqft)
Sold 07/10/2025
$711,547
$711,547
4 Beds
2.5 Baths
1,946 Sqft
6,229 Lot (sqft)
Sold 10/13/2026
$531,155
$531,155
3 Beds
2.5 Baths
1,688 Sqft
5,053 Lot (sqft)
Sold 10/13/2026
$599,900
4 Beds
3 Baths
1,680 Sqft
6,229 Lot (sqft)
Sold 10/13/2026
$569,000
4 Beds
2 Baths
1,599 Sqft
6,970 Lot (sqft)
Sold 10/13/2026
$950,000
4 Beds
3 Baths
1,520 Sqft
6,251 Lot (sqft)
Sold 09/29/2026