
Member Features
Find Real Estate Bargain!
Full foreclosure details
Home value, equity and ownership info
Find homes priced below market
Get full access with a FREE Account
Already a member?
$419,000
Listing Price3beds
3baths
1,926sqft
828sqft lot
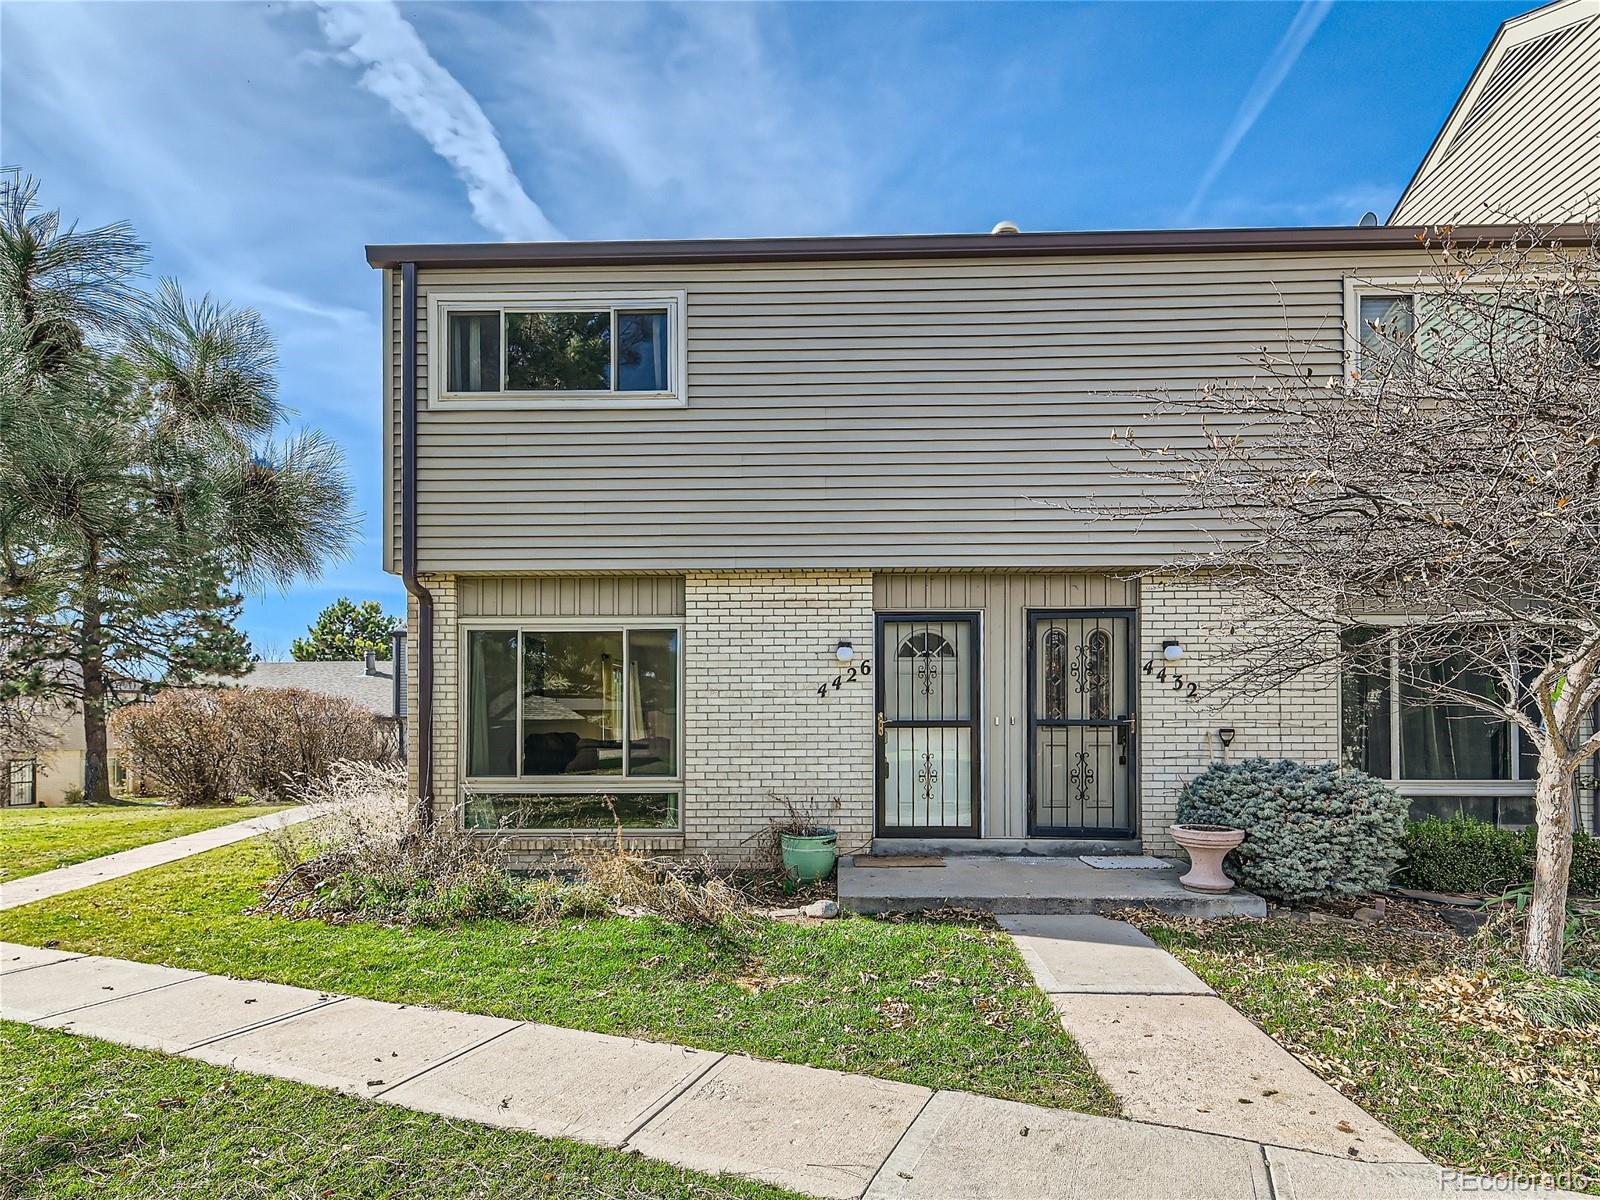
4426 W Pondview Dr, Littleton, CO 80123
Member Features
Find Real Estate Bargain!
Full foreclosure details
Home value, equity and ownership info
Find homes priced below market
Get full access with a FREE Account
Already a member?
For Sale
Off Market
Home type
Price / sqft
Year built
Home Details
Welcome to 4426 W Pondview Dr, a charming townhome nestled in one of the most desirable neighborhoods in Littleton, CO. This spacious residence boasts 3 bedrooms and 3 bathrooms, providing ample space for comfortable living. The 1,296 square feet of living space are adorned with laminate flooring in the living room and kitchen, adding a touch of elegance to the home. The front loading washer and dryer ensure convenience and efficiency. The finished basement with wet bar offers additional living space, perfect for a home office or entertainment area. Enjoy breathtaking scenic views of the well manicured landscaping and pond from the comfort of your home. This community also offers a clubhouse, indoor pool, and billiards room, providing endless opportunities for recreation and relaxation. Dont miss the chance to call this beautiful property your home.
Interior Details
1926
3
3
Has Heating:
Yes
Heating Type:
Forced Air With Air Conditioning
Has Cooling:
Yes
Cooling Type:
Central
Has Fuel:
Yes
Fuel Type:
Gas
Has Basement:
No
Basement Type:
Finished
Has Flooring:
No
Flooring Type:
N/A
Has Fireplace:
Yes
Fireplace Type:
N/A
Property Details
828
No
No
Type:
Carport (unspecified)
Location:
N/A
Status:
N/A
Number of Spaces:
1
N/A
N/A
N/A
N/A
N/A
N/A
N/A
Construction Details
Bi-level
Brick/stone (brick And/or Stone)
N/A
Gable/hip
Composition Shingle
Tax History
Year
Amount
Land
Improvement
Percent Change
Assessment
2019
$2,309
$6,120
$15,617
--%
$21,737
2019
$2,309
$6,078
$15,508
--%
$21,586
2017
$1,670
$3,600
$13,349
--%
$16,949
2017
$1,670
$3,600
$13,349
--%
$16,949
2016
$1,505
$3,761
$10,965
--%
$14,726
2014
$1,096
$1,827
$8,298
--%
$10,125
2013
$1,083
$1,827
$8,298
--%
$10,125
2011
$1,305
$0
$0
--%
$12,200

Average Home Price in 80123
Nearby Properties
Zip Code
Price
Bed
Bath
Sqft
Lot
Sold Date
$447,428
$447,428
2 Beds
3.5 Baths
1,926 Sqft
871 Lot (sqft)
Sold 10/06/2026
$366,489
$366,489
2 Beds
3.5 Baths
1,926 Sqft
1,307 Lot (sqft)
Sold 10/06/2026
$450,000
$450,000
2 Beds
3 Baths
1,926 Sqft
828 Lot (sqft)
Sold 09/29/2026
$475,000
$475,000
2 Beds
3 Baths
1,895 Sqft
741 Lot (sqft)
Sold 10/05/2026
$1,175,000
$1,175,000
5 Beds
3 Baths
1,926 Sqft
1,089 Lot (sqft)
Sold 10/06/2026
$453,444
$453,444
3 Beds
3.5 Baths
2,065 Sqft
958 Lot (sqft)
Sold 10/06/2026
$315,000
$315,000
2 Beds
3 Baths
1,926 Sqft
1,176 Lot (sqft)
Sold 10/06/2026
$435,000
$435,000
2 Beds
3 Baths
1,895 Sqft
741 Lot (sqft)
Sold 09/29/2026
$429,056
$429,056
2 Beds
3.5 Baths
1,926 Sqft
915 Lot (sqft)
Sold 09/29/2026







