
Member Features
Find Real Estate Bargain!
Full foreclosure details
Home value, equity and ownership info
Find homes priced below market
Get full access with a FREE Account
Already a member?
$419,000
Listing Price2beds
3baths
1,926sqft
828sqft lot
4234 W Pondview Dr, Littleton, CO 80123
Member Features
Find Real Estate Bargain!
Full foreclosure details
Home value, equity and ownership info
Find homes priced below market
Get full access with a FREE Account
Already a member?
For Sale
Pending
Off Market
Home type
Price / sqft
Year built
Home Details
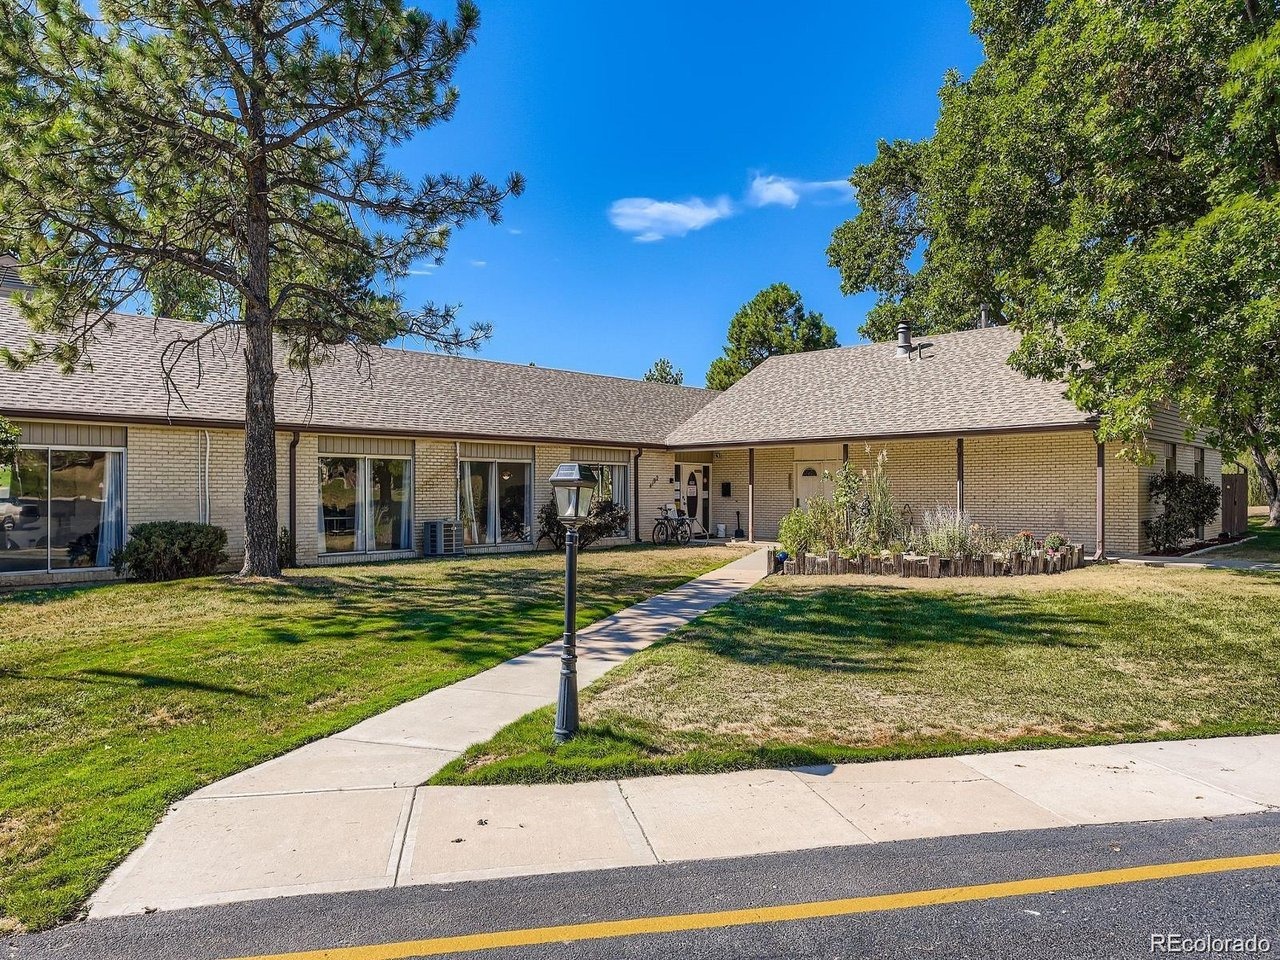
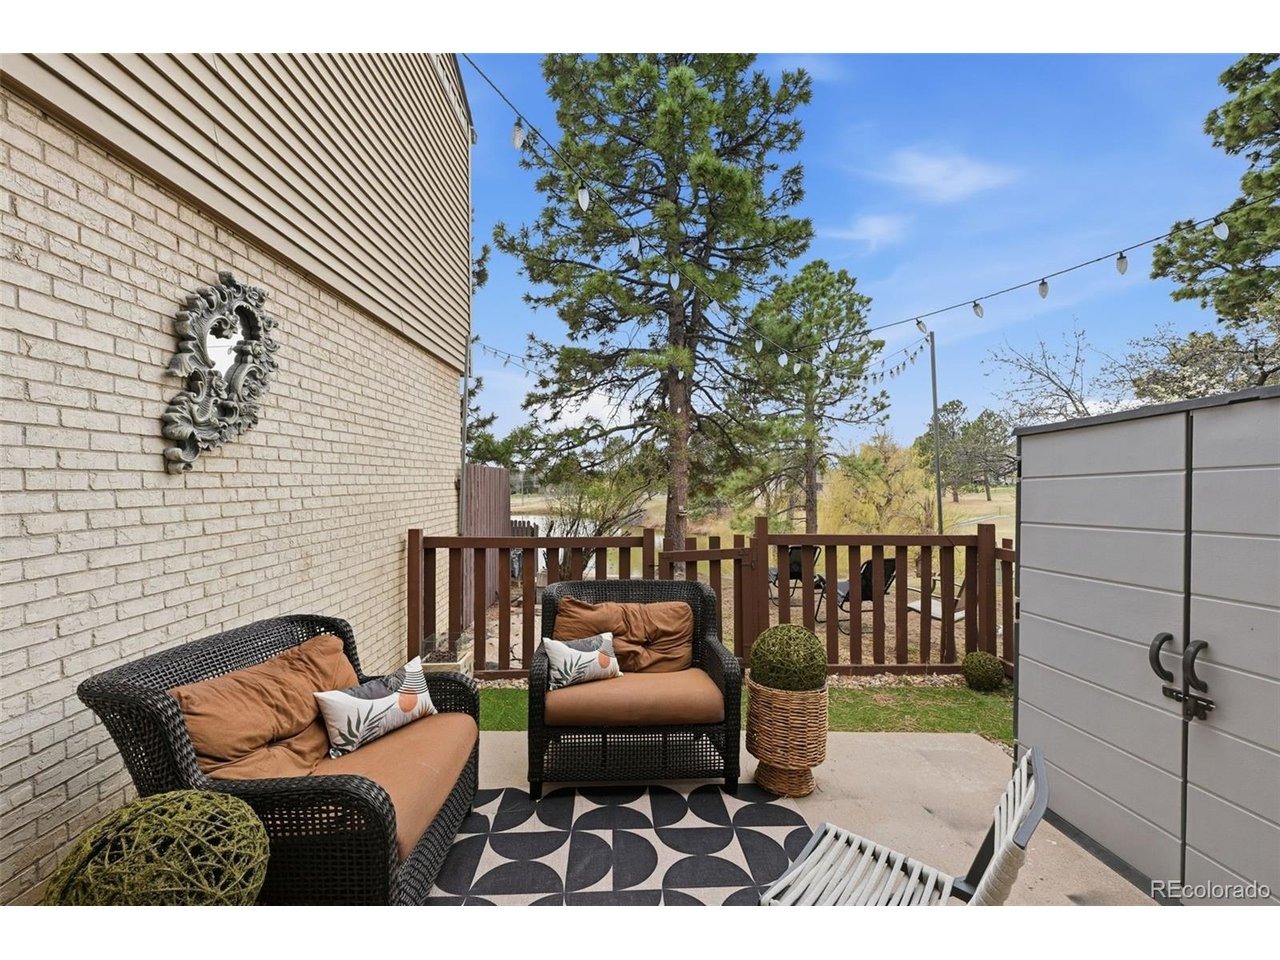
Welcome to this spacious three-story townhome in the highly desirable Columbine Lakes community of Littleton. With fresh interior paint and updated ceiling lighting, this home offers a comfortable, move-in ready feel in a location buyers love.nnThe open main level provides a great flow for both everyday living and entertaining. Upstairs, the primary suite features a private ensuite bath, while an additional generously sized bedroom and full hall bath offer flexibility for guests, family, or a home office.nnThe finished basement adds even more usable space, complete with its own bathroom-ideal for a guest suite, workout area, media room, or additional living space.nnStep outside to an oversized private patio that backs to a peaceful pond, creating the perfect setting for morning coffee or relaxing evenings. Two assigned spaces in the detached carport provide convenient and covered parking.nnResidents enjoy community amenities and a prime location just minutes from Aspen Grove, local dining, shopping, and the charm of Downtown Littleton.nnA great opportunity to own in Columbine Lakes-don't miss it!
Interior Details
1926
2
3
Has Heating:
Yes
Heating Type:
Forced Air With Air Conditioning
Has Cooling:
Yes
Cooling Type:
Central
Has Fuel:
Yes
Fuel Type:
Gas
Has Basement:
No
Basement Type:
Partial
Has Flooring:
No
Flooring Type:
N/A
Has Fireplace:
Yes
Fireplace Type:
N/A
Property Details
828
No
No
Type:
Carport (unspecified)
Location:
N/A
Status:
N/A
Number of Spaces:
1
N/A
N/A
N/A
N/A
N/A
N/A
N/A
Construction Details
Bi-level
Brick/stone (brick And/or Stone)
N/A
Gable/hip
Composition Shingle
Tax History
Year
Amount
Land
Improvement
Percent Change
Assessment
2019
$2,355
$6,732
$16,373
--%
$23,105
2019
$2,355
$6,685
$15,344
--%
$22,029
2017
$1,795
$3,960
$14,306
--%
$18,266
2017
$1,795
$3,960
$14,306
--%
$18,266
2016
$1,505
$3,761
$10,965
--%
$14,726
2014
$1,096
$1,827
$8,298
--%
$10,125
2013
$1,083
$1,827
$8,298
--%
$10,125
2011
$1,367
$0
$0
--%
$12,200

Average Home Price in 80123
Nearby Properties
Zip Code
Price
Bed
Bath
Sqft
Lot
Sold Date
$447,428
$447,428
2 Beds
3.5 Baths
1,926 Sqft
871 Lot (sqft)
Sold 10/06/2026
$475,000
$475,000
2 Beds
3 Baths
1,895 Sqft
741 Lot (sqft)
Sold 10/05/2026
$450,000
$450,000
2 Beds
3 Baths
1,926 Sqft
828 Lot (sqft)
Sold 09/29/2026
$1,175,000
$1,175,000
5 Beds
3 Baths
1,926 Sqft
1,089 Lot (sqft)
Sold 10/06/2026
$449,000
$449,000
2 Beds
3.5 Baths
2,161 Sqft
1,655 Lot (sqft)
Sold 10/05/2026
$435,000
$435,000
2 Beds
3 Baths
1,895 Sqft
741 Lot (sqft)
Sold 09/29/2026
$315,000
$315,000
2 Beds
3 Baths
1,926 Sqft
1,176 Lot (sqft)
Sold 10/06/2026
$419,900
$419,900
2 Beds
3.5 Baths
1,926 Sqft
1,089 Lot (sqft)
Sold 03/27/2026
$429,056
$429,056
2 Beds
3.5 Baths
1,926 Sqft
915 Lot (sqft)
Sold 09/29/2026







