Member Features
Find Real Estate Bargain!
Full foreclosure details
Home value, equity and ownership info
Find homes priced below market
Get full access with a FREE Account
Already a member?
$399,990
Listing Price3beds
3baths
1,748sqft
2,942sqft lot
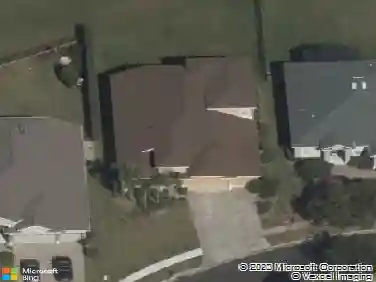
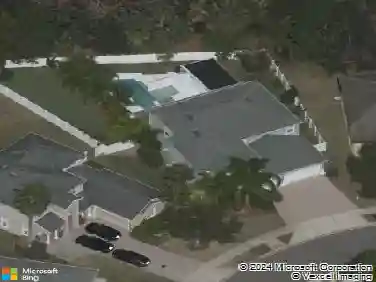
3234 Pondside Way, Sanford, FL 32773
Member Features
Find Real Estate Bargain!
Full foreclosure details
Home value, equity and ownership info
Find homes priced below market
Get full access with a FREE Account
Already a member?
For Sale
Off Market
Home type
Price / sqft
Year built
Home Details
Under Construction. Welcome to Skylar Crest a new townhome community all about location! Situated off of Lake Mary Blvd, your new home will provide quick access to downtown Sanford and the RiverWalk, plus all of the shopping & dining Lake Mary has to offer. Just 5 minutes to 417, private homesites, and a resort-style pool, cabana, and playground will provide everything youre looking for!nn This gorgeous end unit Marigold two-story townhome features our Luxe Warmth design package, Move-In Ready appliance & window blind package, 3 bedrooms, 2 full bathrooms, a powder room, a two-car garage, and a covered lanai. The spacious first floor is ideal for entertaining, featuring a powder room, an open concept gathering room, cafe and kitchen and a covered lanai. The kitchen is equipped with a pantry, warm Burlap cabinetry, a decorative tile backsplash, quartz countertops and tile flooring. After a long day, retreat upstairs to your private oasis. The Owner's Suite features a spacious walk-in closet and en suite bathroom with a double sink quartz-topped vanity, a linen closet, private water closet and a glass-framed walk-in shower with white porcelain tile accents. Two additional bedrooms, the secondary bathroom and the laundry are also on the second floor, offering privacy and space for everyone. Professionally curated design selections for this popular Marigold townhome include a washer, dryer, refrigerator, blinds, Trenton collection cabinetry with quartz countertops, designer tile
Interior Details
1748
3
3
Has Heating:
Yes
Heating Type:
Central
Has Cooling:
Yes
Cooling Type:
Central
Has Fuel:
No
Fuel Type:
N/A
Has Basement:
No
Basement Type:
N/A
Has Flooring:
No
Flooring Type:
N/A
Has Fireplace:
Yes
Fireplace Type:
N/A
Property Details
2942
No
No
Type:
Garage, Attached
Location:
N/A
Status:
N/A
Number of Spaces:
0
No
No
No
No
Yes
No
No
Construction Details
Townhouse
Concrete Block
N/A
Gable/hip
Composition Shingle
Tax History
Year
Amount
Land
Improvement
Percent Change
Assessment

Average Home Price in 32773
Nearby Properties
Zip Code
Price
Bed
Bath
Sqft
Lot
Sold Date
$370,000
$370,000
3 Beds
3 Baths
1,699 Sqft
2,094 Lot (sqft)
Sold 10/27/2026
$345,000
$345,000
3 Beds
3 Baths
1,666 Sqft
1,817 Lot (sqft)
Sold 10/26/2026
$391,058
$391,058
3 Beds
3 Baths
1,748 Sqft
3,203 Lot (sqft)
Sold 10/26/2026
$330,000
$330,000
3 Beds
3 Baths
1,748 Sqft
2,942 Lot (sqft)
Sold 10/27/2026
$335,090
$335,090
3 Beds
3 Baths
1,666 Sqft
1,795 Lot (sqft)
Sold 10/27/2026
$370,000
$370,000
3 Beds
3 Baths
1,699 Sqft
1,906 Lot (sqft)
Sold 10/27/2026