
Member Features
Find Real Estate Bargain!
Full foreclosure details
Home value, equity and ownership info
Find homes priced below market
Get full access with a FREE Account
Already a member?
$315,000
Listing Price3beds
3baths
1,790sqft
2,118sqft lot
4922 Pond Ridge Dr, Riverview, FL 33578
Member Features
Find Real Estate Bargain!
Full foreclosure details
Home value, equity and ownership info
Find homes priced below market
Get full access with a FREE Account
Already a member?
For Sale
Off Market
Home type
Price / sqft
Year built
Home Details
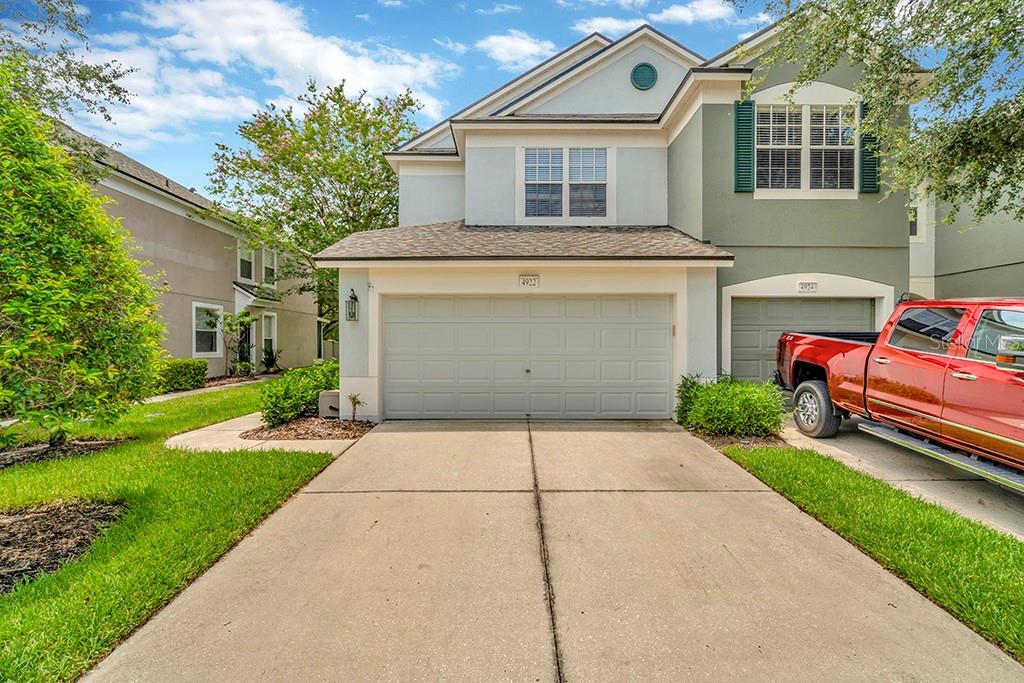
Motivated Sellers! Beautiful End Unit Townhome with a two car garage in the beautiful Valhalla community in Riverview!***New Roof installed 2023***This very spacious Townhome is conveniently located near the entrance of the community yet with a very nice additional living space with a screened back porch to relax after a long day at work or weekends friends and family gathering and entertainment. Open floor plan with extra eating room in the kitchen and breakfast bar. Laundry is conveniently located upstairs near all bedrooms. This community is located very close to shopping centers, schools, medical centers and major highways. Short driving distance to Tampa Downtown, MacDill Airforce Base, The University of Tampa, University of South Florida and Tampa International Airport. Go across the bay bridge and in less than an hour away you will be at the Central Gulf Coast most beautiful beaches. Call today for a private tour!
Interior Details
1790
3
3
Has Heating:
Yes
Heating Type:
Central
Has Cooling:
Yes
Cooling Type:
Central
Has Fuel:
No
Fuel Type:
N/A
Has Basement:
No
Basement Type:
N/A
Has Flooring:
No
Flooring Type:
Tile (unspecified)
Has Fireplace:
Yes
Fireplace Type:
N/A
Property Details
2118
No
No
Type:
Garage, Attached
Location:
N/A
Status:
N/A
Number of Spaces:
1
No
No
No
No
Yes
No
No
Construction Details
Townhouse
Brick/stone (brick And/or Stone)
N/A
Gable/hip
Asphalt
Tax History
Year
Amount
Land
Improvement
Percent Change
Assessment
2020
$3,084
$15,406
$138,653
--%
$154,059
2019
$2,977
$14,663
$131,968
--%
$146,631
2018
$2,795
$13,488
$121,390
--%
$134,878
2017
$2,673
$12,697
$114,271
--%
$126,968
2016
$989
$0
$0
--%
$77,934
2012
$963
$0
$0
--%
$74,379

Average Home Price in 33578
Nearby Properties
Zip Code
Price
Bed
Bath
Sqft
Lot
Sold Date
$237,524
3 Beds
2.5 Baths
1,644 Sqft
1,386 Lot (sqft)
Sold 09/17/2026
$283,379
3 Beds
2.5 Baths
1,771 Sqft
1,190 Lot (sqft)
Sold 09/17/2026
$271,582
3 Beds
2.5 Baths
1,644 Sqft
1,386 Lot (sqft)
Sold 09/01/2026
$254,423
3 Beds
2.5 Baths
1,644 Sqft
1,386 Lot (sqft)
Sold 08/26/2026
$268,373
3 Beds
2.5 Baths
1,790 Sqft
2,118 Lot (sqft)
Sold 08/26/2026
$249,955
3 Beds
2.5 Baths
1,644 Sqft
1,386 Lot (sqft)
Sold 08/26/2026
$264,479
3 Beds
2.5 Baths
1,644 Sqft
1,386 Lot (sqft)
Sold 07/28/2026
$197,743
2 Beds
2.5 Baths
1,771 Sqft
1,199 Lot (sqft)
Sold 07/28/2026
$265,494
3 Beds
2.5 Baths
1,790 Sqft
2,118 Lot (sqft)
Sold 06/30/2026