
Member Features
Find Real Estate Bargain!
Full foreclosure details
Home value, equity and ownership info
Find homes priced below market
Get full access with a FREE Account
Already a member?
$1,399,000
Listing Price5beds
5baths
2,775sqft
14,288sqft lot
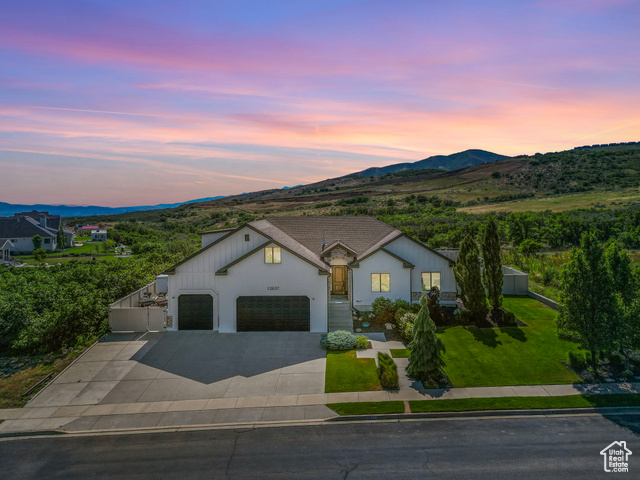
12637 Ponce DE Leon Dr, Highland, UT 84003
Member Features
Find Real Estate Bargain!
Full foreclosure details
Home value, equity and ownership info
Find homes priced below market
Get full access with a FREE Account
Already a member?
For Sale
Off Market
Home type
Price / sqft
Year built
Home Details
This stunning 5, 020 SF Highland home, offers 5 bedrooms, 3 full bathrooms, and 2 half baths. Nestled close to popular hiking and mountain biking trails, this home boasts amazing mountain views! The highlight of this property is the luxurious saltwater pool and spa, featuring a brand new water heater and pool system with WiFi-capability. Enjoy evenings by the fire pit, creating a perfect setting for relaxation and entertainment. The recently renovated basement is a standout feature, with potential to become an ADU. It includes a state-of-the-art entertainment room with a brand new Samsung 98" TV, a full kitchen with a waterfall quartz countertop, and brand new LG laundry and kitchen appliances. The basement also offers a Sunlighten IR sauna for 6-8 people, two bedrooms, and a spacious bathroom with double sinks and a large shower. Walk-out basement stairs provide easy access and privacy. The main kitchen is a chef's dream, equipped with a granite countertop, Kenmore Elite refrigerator and freezer, a butlers pantry with an additional fridge and freezer, and a pebble ice maker. The bonus room on the top floor provides flexible space that can be used as a gym, large office, game room, or converted into a sixth bedroom. Additional features include a tankless water heater, a large RV pad, a three-car garage with epoxy flooring and ample cabinetry, and a spacious backyard ideal for hosting parties. This home offers both luxury and practicality, with every amenity designed
Interior Details
2775
5
5
Has Heating:
Yes
Heating Type:
Central
Has Cooling:
Yes
Cooling Type:
Central
Has Fuel:
No
Fuel Type:
N/A
Has Basement:
No
Basement Type:
Basement (unspecified)
Has Flooring:
No
Flooring Type:
N/A
Has Fireplace:
Yes
Fireplace Type:
N/A
Property Details
14288
No
No
Type:
Garage, Attached
Location:
N/A
Status:
N/A
Number of Spaces:
4
No
No
No
No
No
No
No
Construction Details
A-frame
Stucco
N/A
Gable
Other (not Classified)
Tax History
Year
Amount
Land
Improvement
Percent Change
Assessment
2020
$4,074
$0
$0
--%
$422,950
2019
$3,894
$0
$0
--%
$422,950
2018
$3,933
$0
$0
--%
$405,955
2017
$3,955
$0
$0
--%
$396,110
2016
$3,754
$0
$0
--%
$351,450
2013
$3,214
$0
$0
--%
$299,805
2013
$3,214
$0
$0
--%
$260,975
2011
$2,915
$51,150
$179,850
--%
$231,000

Average Home Price in 84003




