Member Features
Find Real Estate Bargain!
Full foreclosure details
Home value, equity and ownership info
Find homes priced below market
Get full access with a FREE Account
Already a member?
$549,900
Listing Price4beds
4baths
3,000sqft
--sqft lot
571 Pommel Ct, Aiken, SC 29803
Member Features
Find Real Estate Bargain!
Full foreclosure details
Home value, equity and ownership info
Find homes priced below market
Get full access with a FREE Account
Already a member?
For Sale
Off Market
Home type
Price / sqft
Year built
Home Details
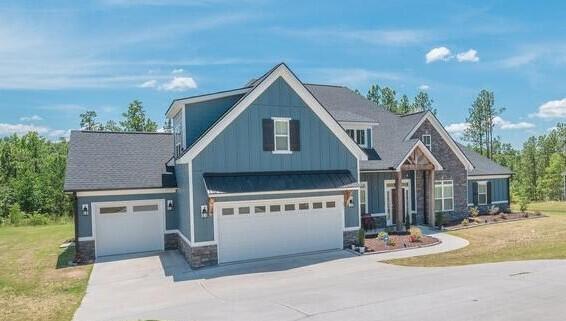
The McKinley plan by Winchester Homes is an Awesome Ranch with a 3-car garage including front and rear covered porches. The main level features an Open Split floor plan, Welcoming foyer, Office with French Doors, Flex space, Gourmet Kitchen to include gas cooktop, wall oven/microwave combo, dishwasher, farmhouse sink, large island, granite countertops and tile backsplash. 3 bedrooms, study/office and 2 full baths, laundry and powder room. Owner Suite with trey ceiling, his and her vanities, tile floor, large tub, separate shower, linen closet and large WIC. Large bonus room on upper level with full bath and WIC. Additional features include Ceiling fans in GR, Office, all bedrooms and rear porch. Farmhouse trim with Judges panels in foyer, flex room and breakfast room. LVP in the foyer, flex, office, GR, kitchen, dining, all DS hallways and bedrooms, granite countertops in kitchen, owners' bath and Jack and Jill 30-year architectural shingles, Tankless Water Heater, radiant Barrier Roof Decking, Wintel Smart Home Package. 6 years remaining on the structural warranty. This home has too many upgrades to list. All of this on a 1.23-acre lot that back up to the neighborhood walking trail and pond.
Interior Details
3000
4
4
Has Heating:
Yes
Heating Type:
Yes
Has Cooling:
Yes
Cooling Type:
Central
Has Fuel:
No
Fuel Type:
N/A
Has Basement:
No
Basement Type:
N/A
Has Flooring:
No
Flooring Type:
N/A
Has Fireplace:
Yes
Fireplace Type:
N/A
Property Details
N/A
No
No
Type:
Garage, Attached
Location:
N/A
Status:
N/A
Number of Spaces:
0
No
No
No
No
Yes
No
No
Construction Details
N/A
Concrete
N/A
N/A
Composition Shingle
Tax History
Year
Amount
Land
Improvement
Percent Change
Assessment

Average Home Price in 29803
Nearby Properties
Zip Code
Price
Bed
Bath
Sqft
Lot
Sold Date
$516,578
$516,578
5 Beds
3 Baths
2,680 Sqft
0 Lot (sqft)
Sold 07/15/2026
$529,900
$529,900
4 Beds
2.5 Baths
2,857 Sqft
0 Lot (sqft)
Sold 10/06/2026
$569,991
$569,991
5 Beds
2.5 Baths
3,083 Sqft
0 Lot (sqft)
Sold 10/06/2026
$456,020
$456,020
5 Beds
3 Baths
3,320 Sqft
43,560 Lot (sqft)
Sold 10/06/2026
$410,294
$410,294
5 Beds
3 Baths
2,607 Sqft
43,560 Lot (sqft)
Sold 09/29/2026
$539,500
$539,500
4 Beds
3.5 Baths
2,695 Sqft
0 Lot (sqft)
Sold 10/05/2026