
Member Features
Find Real Estate Bargain!
Full foreclosure details
Home value, equity and ownership info
Find homes priced below market
Get full access with a FREE Account
Already a member?
$535,000
Listing Price4beds
4baths
1,825sqft
9,513sqft lot
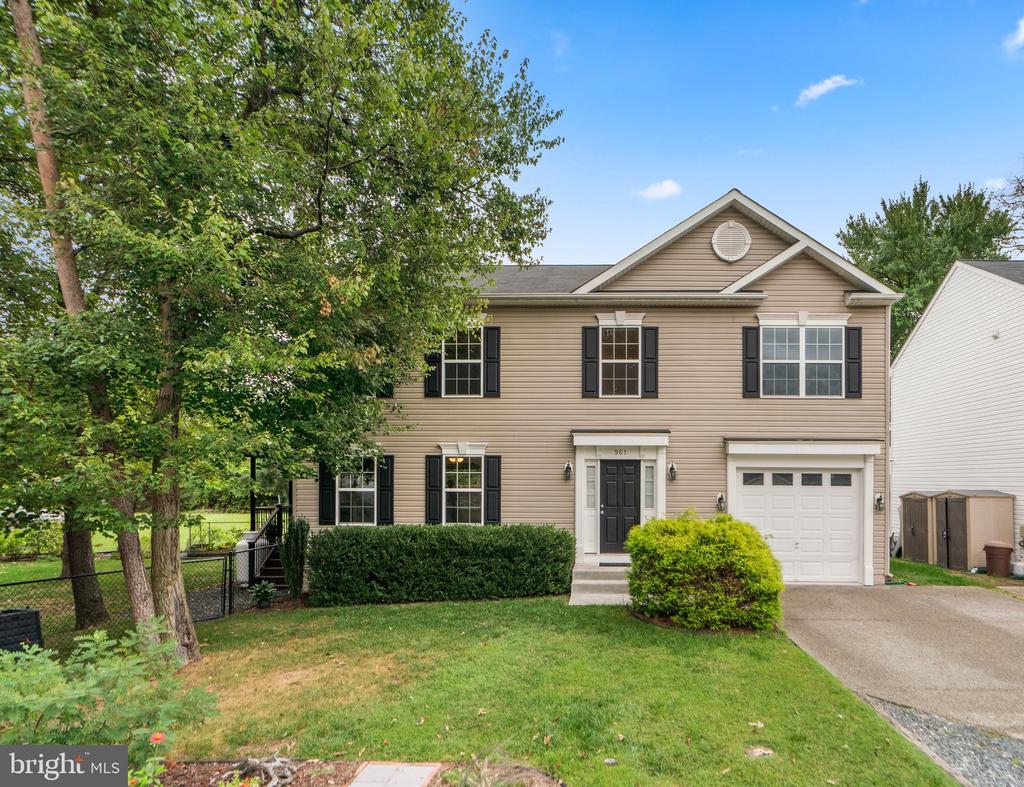
961 Point Pleasant Rd, Glen Burnie, MD 21060
Member Features
Find Real Estate Bargain!
Full foreclosure details
Home value, equity and ownership info
Find homes priced below market
Get full access with a FREE Account
Already a member?
For Sale
Off Market
Home type
Price / sqft
Year built
Home Details
Exclusive chance to own this 9 year old colonial home with fully finished basement in the established community of Point Pleasant, nestled amongst mature trees and natural landscaping of a conservation area. Stepping inside, youll find hardwood flooring throughout the main level, cozy gas fireplace in the living room and separate dining area, and loads of natural light filling the rooms . The kitchen features a center island, granite countertops and stainless appliances, and tucked away off the kitchen is a convenient powder room with pocket door. Sliding glass doors from the dining area seamlessly connect to a wrap-around, partially covered composite deck with black balusters. This inviting outdoor space is perfect for al fresco dining, and the partial cover provides shade and shelter, allowing you to enjoy the outdoors in any weather. Its an ideal spot for entertaining or simply soaking in the tranquility of your yard. The upper level features an owners suite with tray ceiling, walk-in closet with organizers, and en-suite bath with soaking tub, separate shower and two sink vanity. Three additional spacious bedrooms and a convenient upper level laundry room complete the upper level. The versatile finished lower level is a perfect extension of your living space and features durable LVP flooring throughout, creating a sleek and easy to maintain space. This open area is perfect for a recreation room, gaming setup, or cozy media space. Additionally, a full bath boasting a walk-i
Interior Details
1825
4
4
Has Heating:
Yes
Heating Type:
Heat Pump
Has Cooling:
Yes
Cooling Type:
Central
Has Fuel:
No
Fuel Type:
N/A
Has Basement:
No
Basement Type:
Basement (unspecified)
Has Flooring:
No
Flooring Type:
N/A
Has Fireplace:
Yes
Fireplace Type:
N/A
Property Details
9513
No
No
Type:
Garage, Attached
Location:
N/A
Status:
N/A
Number of Spaces:
1
N/A
N/A
N/A
N/A
N/A
N/A
N/A
Construction Details
N/A
Siding (not Specified)
N/A
N/A
Composition Shingle
Tax History
Year
Amount
Land
Improvement
Percent Change
Assessment
2021
$3,863
$0
$0
--%
$332,367
2020
$3,776
$119,600
$204,100
--%
$323,700
2019
$3,612
$0
$0
--%
$318,533
2018
$3,491
$0
$0
--%
$313,367
2017
$3,463
$76,800
$231,400
--%
$308,200

Average Home Price in 21060
Nearby Properties
Zip Code
Price
Bed
Bath
Sqft
Lot
Sold Date
$82,207
-- Beds
1 Baths
1,669 Sqft
9,887 Lot (sqft)
Sold 07/23/2026
$400,128
3 Beds
2 Baths
1,708 Sqft
6,900 Lot (sqft)
Sold 10/18/2026
$547,150
-- Beds
2.5 Baths
1,948 Sqft
11,894 Lot (sqft)
Sold 10/13/2026
$450,000
5 Beds
3 Baths
1,708 Sqft
6,200 Lot (sqft)
Sold 10/13/2026
$377,931
-- Beds
1.5 Baths
1,745 Sqft
6,194 Lot (sqft)
Sold 09/29/2026
$468,808
-- Beds
3 Baths
1,596 Sqft
7,500 Lot (sqft)
Sold 10/13/2026
$414,900
5 Beds
2 Baths
2,079 Sqft
9,268 Lot (sqft)
Sold 10/13/2026
$385,000
-- Beds
2 Baths
1,850 Sqft
7,516 Lot (sqft)
Sold 10/13/2026
$430,000
4 Beds
2.5 Baths
1,708 Sqft
5,745 Lot (sqft)
Sold 10/13/2026





