
Member Features
Find Real Estate Bargain!
Full foreclosure details
Home value, equity and ownership info
Find homes priced below market
Get full access with a FREE Account
Already a member?
$489,900
Listing Price4beds
2baths
2,575sqft
5,663sqft lot
9 E Pleasant St, Hamilton, NY 13346
Member Features
Find Real Estate Bargain!
Full foreclosure details
Home value, equity and ownership info
Find homes priced below market
Get full access with a FREE Account
Already a member?
For Sale
Off Market
Home type
Price / sqft
Year built
Home Details
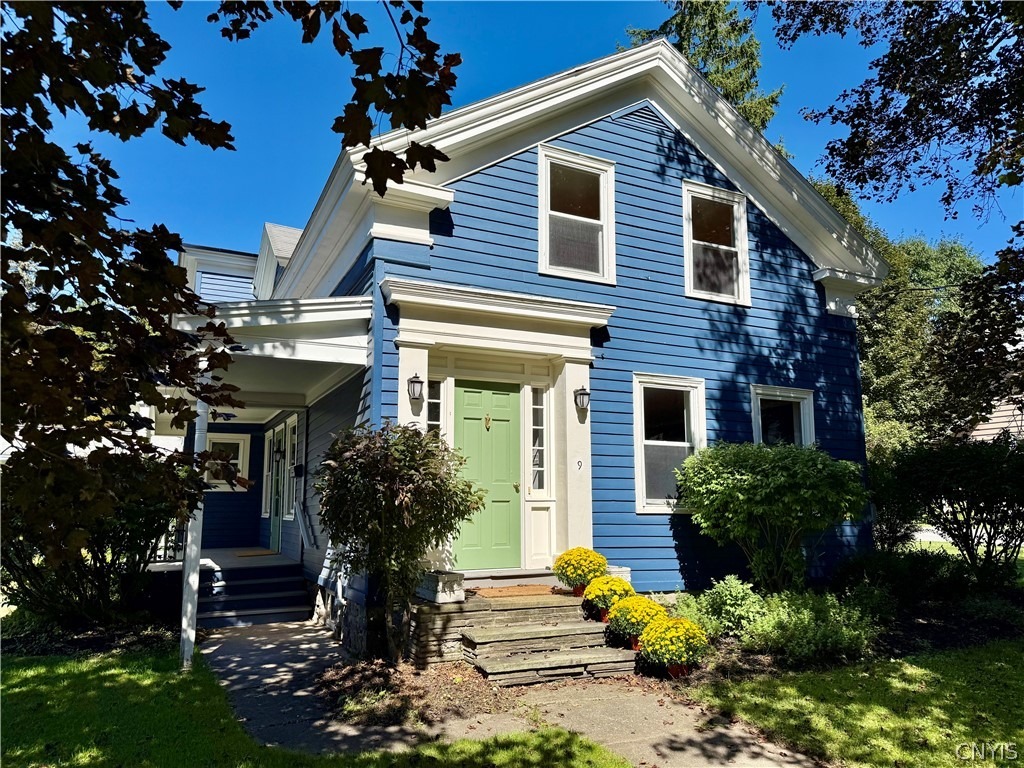
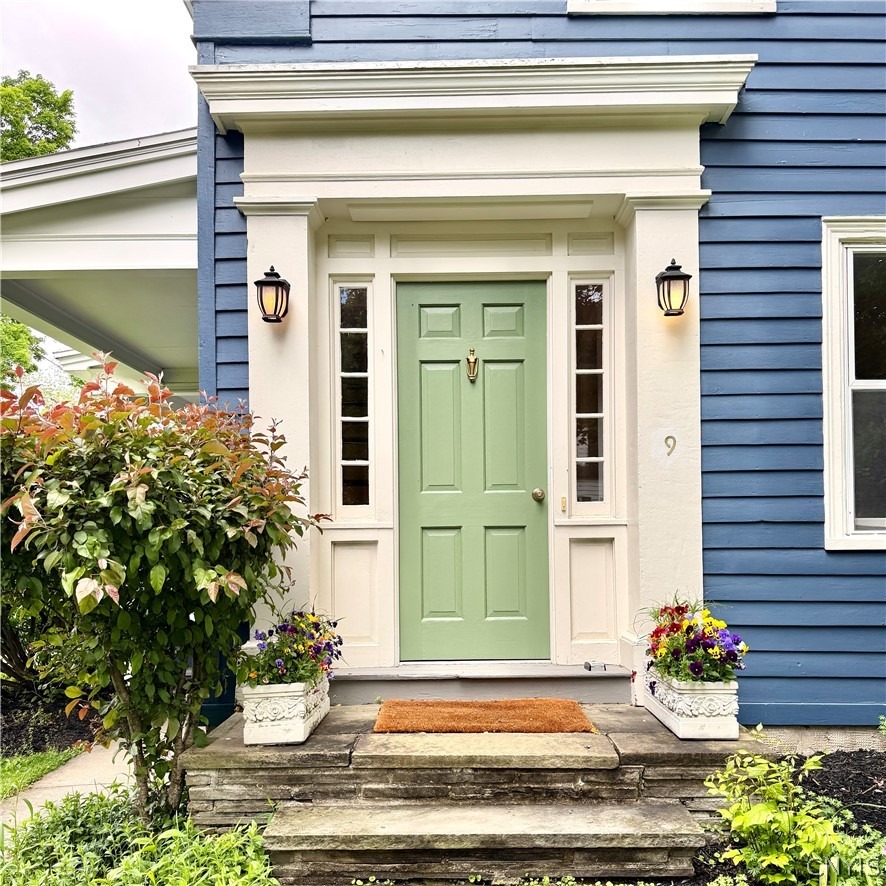
This sweet Village of Hamilton home offers a cozy cottage feel with thoughtful updates, all right in the heart of it all. Inside, youll find beautiful wide-plank wood floors, new wood trim, central air conditioning, and an abundance of natural light. The first floor features spacious living and dining areas, along with a charming white kitchen complete with granite countertops and a high-end gas range, perfect for home chefs. A dedicated laundry area adds convenience, while the mudroom provides a practical entry space with direct access to the garage. A standout feature is the first-floor primary bedroom with an attached full bath, a rare for a vintage village home and ideal for one-level living.nUpstairs, youll find three additional bedrooms, a home office, and another full bath, offering plenty of flexible space. Relax and take in village life from the side porch or entertain on the back deck.nWith fresh paint, numerous updates, and undeniable curb appeal, this home is just around the corner from the farmers market, park concerts, and all the charm of historic Hamilton!
Interior Details
2575
4
2
Has Heating:
Yes
Heating Type:
Central
Has Cooling:
Yes
Cooling Type:
Central
Has Fuel:
Yes
Fuel Type:
Oil
Has Basement:
No
Basement Type:
Full
Has Flooring:
No
Flooring Type:
N/A
Has Fireplace:
Yes
Fireplace Type:
N/A
Property Details
5663
Yes
Yes
Type:
Garage, Attached
Location:
N/A
Status:
N/A
Number of Spaces:
2
No
No
No
No
No
No
No
Construction Details
Traditional/old
Frame Wood
N/A
N/A
N/A
Tax History
Year
Amount
Land
Improvement
Percent Change
Assessment
2020
$8,662
$43,600
$156,400
--%
$200,000
2020
$8,662
$43,600
$156,400
--%
$200,000
2018
$8,372
$43,600
$156,400
--%
$200,000
2017
$8,104
$43,600
$156,400
--%
$200,000
2016
$4,451
$43,600
$144,100
--%
$187,700
2015
$7,304
$43,600
$144,100
--%
$187,700
2013
$6,266
$43,600
$144,100
--%
$187,700
2011
$5,876
$43,600
$144,100
--%
$187,700

Average Home Price in 13346
Nearby Properties
Zip Code
Price
Bed
Bath
Sqft
Lot
Sold Date
$439,000
$439,000
3 Beds
3 Baths
2,541 Sqft
28,314 Lot (sqft)
Sold 10/13/2026
$450,000
$450,000
4 Beds
2.5 Baths
2,526 Sqft
9,148 Lot (sqft)
Sold 10/17/2026
$225,500
$225,500
3 Beds
2 Baths
2,464 Sqft
7,841 Lot (sqft)
Sold 10/17/2026
$599,000
$599,000
4 Beds
4 Baths
2,900 Sqft
14,810 Lot (sqft)
Sold 10/13/2026
$499,900
$499,900
5 Beds
2.5 Baths
2,756 Sqft
11,326 Lot (sqft)
Sold 10/13/2026
$350,000
$350,000
6 Beds
2 Baths
2,464 Sqft
11,761 Lot (sqft)
Sold 10/05/2026





