Member Features
Find Real Estate Bargain!
Full foreclosure details
Home value, equity and ownership info
Find homes priced below market
Get full access with a FREE Account
Already a member?
$950,000
Listing Price2beds
2baths
1,740sqft
60,984sqft lot
654 Pleasant Point Rd, Cushing, ME 04563
Member Features
Find Real Estate Bargain!
Full foreclosure details
Home value, equity and ownership info
Find homes priced below market
Get full access with a FREE Account
Already a member?
For Sale
Off Market
Home type
Price / sqft
Year built
Home Details
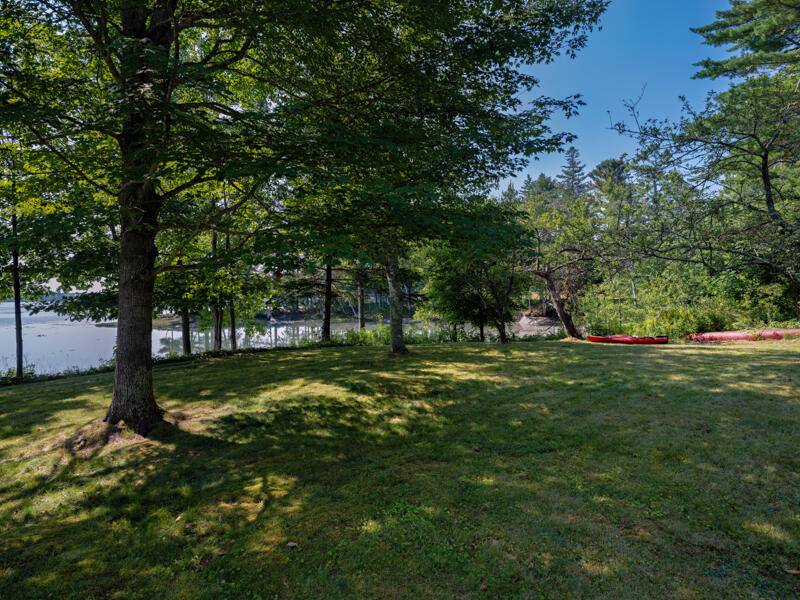
Embrace the quintessential Maine lifestyle with this exquisite reproduction Cape-style home, featuring over 400 feet of pristine waterfrontage on Maple Juice Cove. Located in the picturesque rural village of Cushing, celebrated for its connection to the renowned artist Andrew Wyeth, this property seamlessly blends natural beauty w/ nostalgic antique charm. This gracious home features a formal dining room and a spacious living room with a fireplace, both exuding the timeless charm of antique Cape-style elegance. The kitchen is a chef's delight, boasting custom pine cabinets & drawers, a butcher block countertop, and separate pantry closet. Practical tile floors add a touch of convenience, making kitchen maintenance a breeze. The open-concept design of this home seamlessly connects the kitchen with an informal dining area and family room area. In the informal dining area, there is a wood stove and a sliding door, which leads you to a spacious waterside deck. During the warmer months, you'll enjoy al-fresco dining while taking in the serene beauty of Maple Juice Cove. In the family room area there are abundant windows, offering breathtaking water views. Additionally, a conveniently located half-bath is situated off the kitchen on the 1st floor. For pratical purposes, you might find yourself enetering through the mudroom w/ tile floors, double closets and a large bay window - showcasing the waterviews. The mudroom leads into the two-carattached garage with a fantast
Interior Details
1740
2
2
Has Heating:
No
Heating Type:
N/A
Has Cooling:
No
Cooling Type:
N/A
Has Fuel:
No
Fuel Type:
N/A
Has Basement:
No
Basement Type:
N/A
Has Flooring:
No
Flooring Type:
N/A
Has Fireplace:
Yes
Fireplace Type:
N/A
Property Details
60984
No
No
Type:
N/A
Location:
N/A
Status:
N/A
Number of Spaces:
N/A
N/A
N/A
N/A
N/A
N/A
N/A
N/A
Construction Details
Multifamily
N/A
N/A
N/A
N/A
Tax History
Year
Amount
Land
Improvement
Percent Change
Assessment
2019
$5,759
$242,570
$151,880
--%
$394,450
2018
$5,404
$242,570
$151,880
--%
$394,450
2017
$5,128
$242,570
$151,880
--%
$394,450
2016
$5,128
$242,570
$151,880
--%
$394,450

Average Home Price in 04563