Member Features
Find Real Estate Bargain!
Full foreclosure details
Home value, equity and ownership info
Find homes priced below market
Get full access with a FREE Account
Already a member?
$1,315,000
Listing Price3beds
4baths
2,608sqft
7,292sqft lot
6111 S Pleasant Oak Trl, Reno, NV 89511
Member Features
Find Real Estate Bargain!
Full foreclosure details
Home value, equity and ownership info
Find homes priced below market
Get full access with a FREE Account
Already a member?
For Sale
Off Market
Home type
Price / sqft
Year built
Home Details
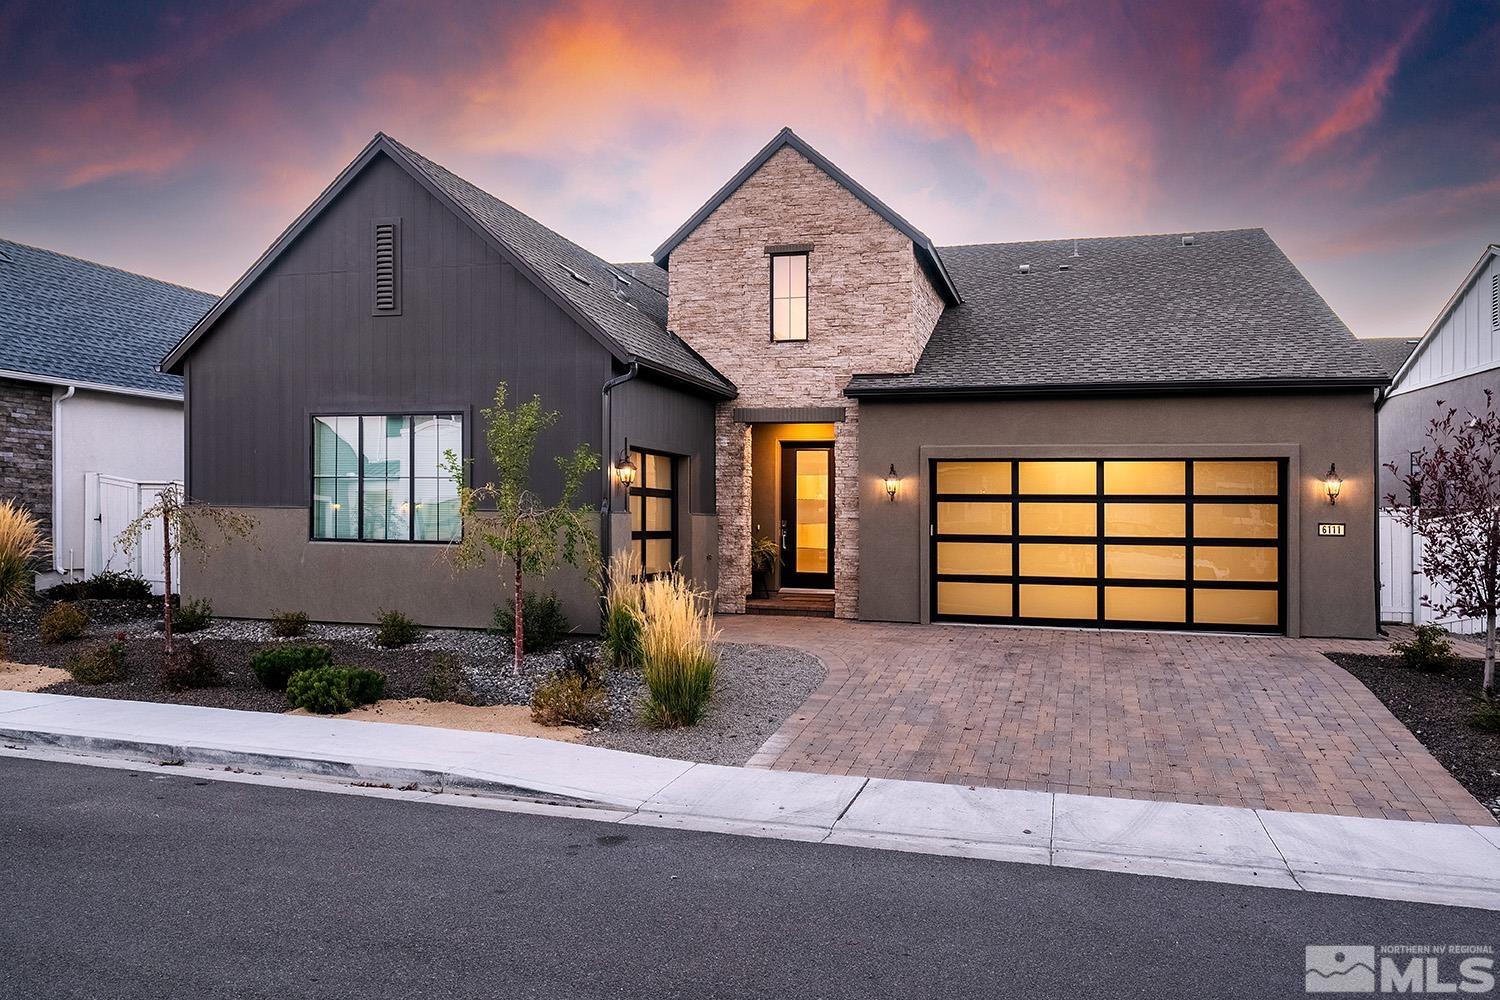
Nestled within the picturesque gated community of Latigo at Rancharrah lies a stunning modern semi-custom home that epitomizes luxury and convenience. Built in 2020, this Allure High Plains model by Toll Brothers residence is designed for those seeking a harmonious blend of contemporary aesthetics and functional living. The thoughtful floor plan includes 3 bedrooms each with en-suite bath, an office/den, great room with gourmet kitchen, and covered patio. Step inside, and youll be greeted by an upgraded interior showcasing warm oak flooring, shaker cabinets, 16-foot sliding glass doors, Hunter Douglas automated window coverings, and state-of-the-art appliances. Tall ceilings bring an airy abundance of light into the living area that sits adjacent to a chef's kitchen with ample counter space, and large island that doubles as a breakfast bar. The primary suite features a generously designed walk-in closet by CA Closets and a large dual vanity bathroom with roll-in shower. Designer lighting and finishes throughout make this home feel warm and inviting during every season. A must-see home! Be sure to check out The Club at Rancharrah - the the central hub of activity within the 141-acre, private gated community. Members work, play, and relax across the 40, 000-square-foot social Club rooted in providing exceptional experiences through dining, spa, fitness, meetings & events, and outdoor recreation. Stop by for a tour to experience the resort-style pool & spa, private
Interior Details
2608
3
4
Has Heating:
Yes
Heating Type:
Forced Air With Air Conditioning
Has Cooling:
Yes
Cooling Type:
Central
Has Fuel:
No
Fuel Type:
N/A
Has Basement:
No
Basement Type:
N/A
Has Flooring:
No
Flooring Type:
N/A
Has Fireplace:
Yes
Fireplace Type:
N/A
Property Details
7292
Yes
Yes
Type:
Garage, Attached
Location:
N/A
Status:
N/A
Number of Spaces:
2
No
No
No
No
Yes
No
No
Construction Details
N/A
Combination
N/A
N/A
Composition Shingle
Tax History
Year
Amount
Land
Improvement
Percent Change
Assessment
2020
$2,679
$72,800
$93
--%
$72,893
2019
$2,676
$72,800
$0
--%
$72,800
2018
$2,672
$0
$0
--%
$0

Average Home Price in 89511
Nearby Properties
Zip Code
Price
Bed
Bath
Sqft
Lot
Sold Date
$830,712
$830,712
4 Beds
3 Baths
2,740 Sqft
9,975 Lot (sqft)
Sold 09/30/2026
$808,000
$808,000
4 Beds
2.5 Baths
2,249 Sqft
8,407 Lot (sqft)
Sold 09/05/2026
$1,376,245
$1,376,245
3 Beds
3.5 Baths
2,608 Sqft
6,001 Lot (sqft)
Sold 08/12/2026
$1,274,084
$1,274,084
3 Beds
3 Baths
2,791 Sqft
6,141 Lot (sqft)
Sold 08/12/2026
$1,650,000
$1,650,000
3 Beds
4 Baths
2,828 Sqft
7,685 Lot (sqft)
Sold 09/29/2026
$1,073,995
$1,073,995
3 Beds
4 Baths
2,608 Sqft
6,000 Lot (sqft)
Sold 10/12/2026
$1,190,145
$1,190,145
3 Beds
3.5 Baths
2,608 Sqft
6,235 Lot (sqft)
Sold 10/13/2026
$1,550,000
$1,550,000
3 Beds
3.5 Baths
2,608 Sqft
11,796 Lot (sqft)
Sold 10/13/2026
$1,269,515
$1,269,515
3 Beds
3.5 Baths
2,608 Sqft
7,224 Lot (sqft)
Sold 10/18/2026