Member Features
Find Real Estate Bargain!
Full foreclosure details
Home value, equity and ownership info
Find homes priced below market
Get full access with a FREE Account
Already a member?
$457,366
Listing Price3beds
1.5baths
1,883sqft
6,490sqft lot
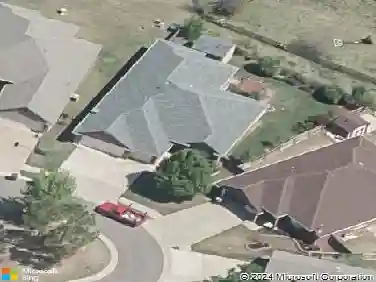
1909 Plaza District Dr, Edmond, OK 73034
Member Features
Find Real Estate Bargain!
Full foreclosure details
Home value, equity and ownership info
Find homes priced below market
Get full access with a FREE Account
Already a member?
For Sale
Off Market
Home type
Price / sqft
Year built
Home Details
Welcome to 1909 Plaza District Dr in the highly sought-after Town Square neighborhood of Edmond. This English Tudor-style home features the award-winning Twain floor plan and offers 3 bedrooms, 3 full bathrooms, and 1,883 square feet of thoughtfully designed living space in The Plaza at Town Square - where lawn maintenance is included for easy, low-maintenance living. Designed to feel spacious beyond its square footage, the open layout provides seamless views into the main living areas. The U-shaped kitchen with center island offers generous counter space, abundant cabinetry, and flows effortlessly into the dining and living areas, making it ideal for entertaining. The living room showcases a vaulted ceiling and striking brick-to-ceiling fireplace, along with plantation shutters and an integrated overhead speaker system. The front bedroom is currently styled as an office with custom built-in bookshelves but can easily convert back into a bedroom. The secluded primary suite features dual vanities, an oversized walk-in shower, and a spacious walk-in closet. Step outside to a covered patio designed for year-round enjoyment, complete with a built-in grill, space for a mini refrigerator, and a standalone brick fireplace that creates a private and inviting outdoor retreat. Community amenities include a beautiful clubhouse, walking trails, a resort-style pool, fitness center, pond with fishing dock and paddle boat access, basketball court, youth recreation space, and playground. Ide
Interior Details
1883
3
1.5
Has Heating:
Yes
Heating Type:
Central
Has Cooling:
Yes
Cooling Type:
Central
Has Fuel:
No
Fuel Type:
N/A
Has Basement:
No
Basement Type:
N/A
Has Flooring:
No
Flooring Type:
N/A
Has Fireplace:
Yes
Fireplace Type:
N/A
Property Details
6490
No
No
Type:
Garage, Attached
Location:
N/A
Status:
N/A
Number of Spaces:
0
N/A
N/A
N/A
N/A
N/A
N/A
N/A
Construction Details
Ranch
Combination
N/A
Gable
Asphalt
Tax History
Year
Amount
Land
Improvement
Percent Change
Assessment
2020
$108
$1,031
$0
--%
$1,031
2019
$109
$1,031
$0
--%
$1,031

Average Home Price in 73034
Nearby Properties
Zip Code
Price
Bed
Bath
Sqft
Lot
Sold Date
$555,000
$555,000
4 Beds
2.5 Baths
2,143 Sqft
6,142 Lot (sqft)
Sold 10/22/2026
$467,405
3 Beds
2 Baths
1,910 Sqft
6,142 Lot (sqft)
Sold 08/26/2026
$459,363
3 Beds
2 Baths
1,890 Sqft
6,490 Lot (sqft)
Sold 07/28/2026
$534,300
4 Beds
2.5 Baths
2,074 Sqft
11,805 Lot (sqft)
Sold 07/01/2026
$458,978
$458,978
3 Beds
2.5 Baths
2,005 Sqft
7,231 Lot (sqft)
Sold 06/11/2026
$542,302
3 Beds
2 Baths
1,953 Sqft
8,756 Lot (sqft)
Sold 05/27/2026
$459,363
3 Beds
2 Baths
1,825 Sqft
7,710 Lot (sqft)
Sold 05/12/2026
$509,557
$509,557
3 Beds
2 Baths
1,827 Sqft
8,059 Lot (sqft)
Sold 10/18/2026
$492,500
$492,500
3 Beds
2 Baths
1,987 Sqft
8,538 Lot (sqft)
Sold 10/18/2026