
Member Features
Find Real Estate Bargain!
Full foreclosure details
Home value, equity and ownership info
Find homes priced below market
Get full access with a FREE Account
Already a member?
$250,000
Listing Price2beds
1baths
940sqft
871sqft lot
961 S Pitkin Ct, Aurora, CO 80017
Member Features
Find Real Estate Bargain!
Full foreclosure details
Home value, equity and ownership info
Find homes priced below market
Get full access with a FREE Account
Already a member?
For Sale
Off Market
Home type
Price / sqft
Year built
Home Details
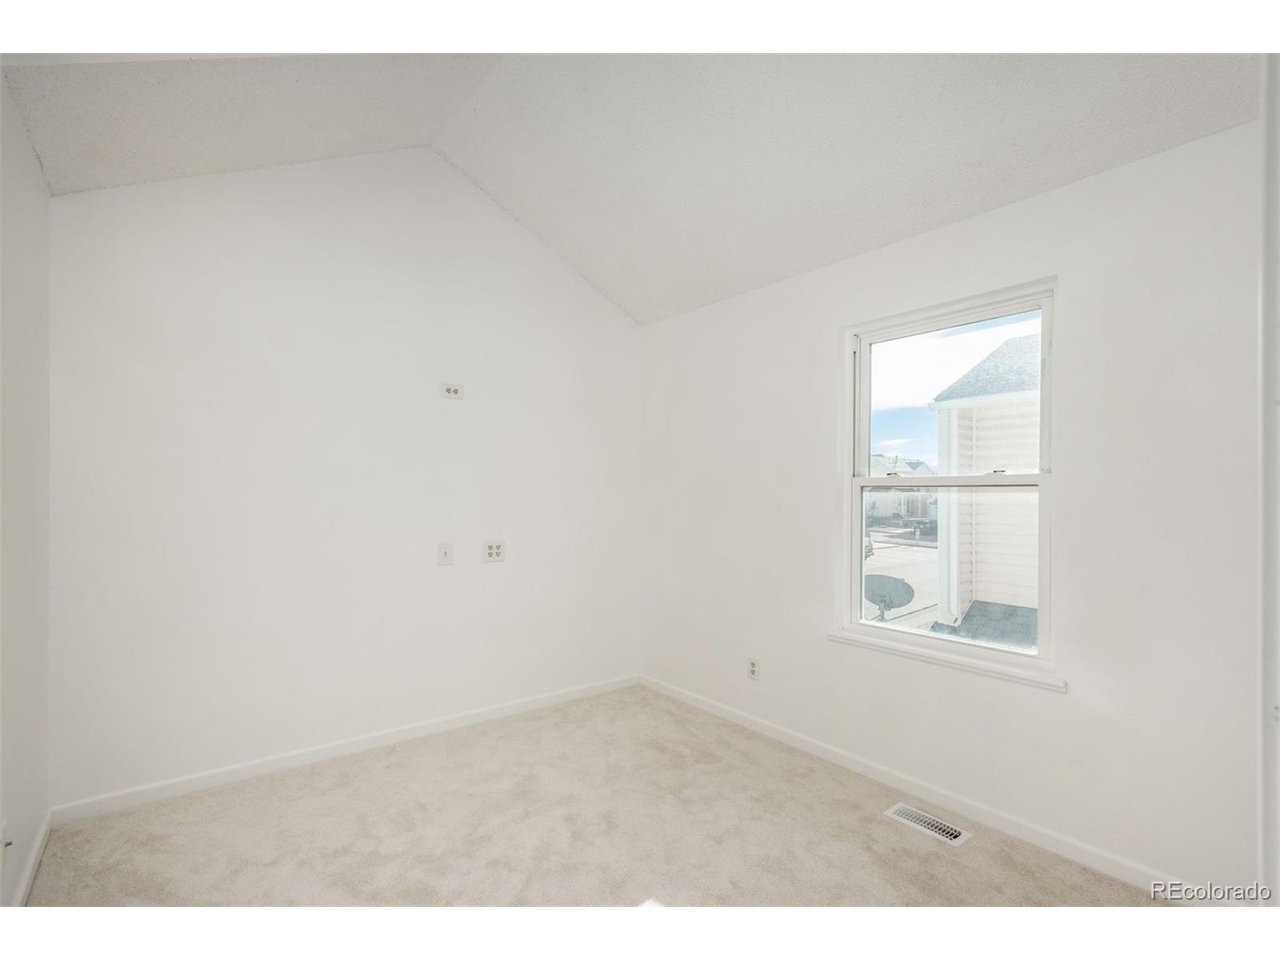
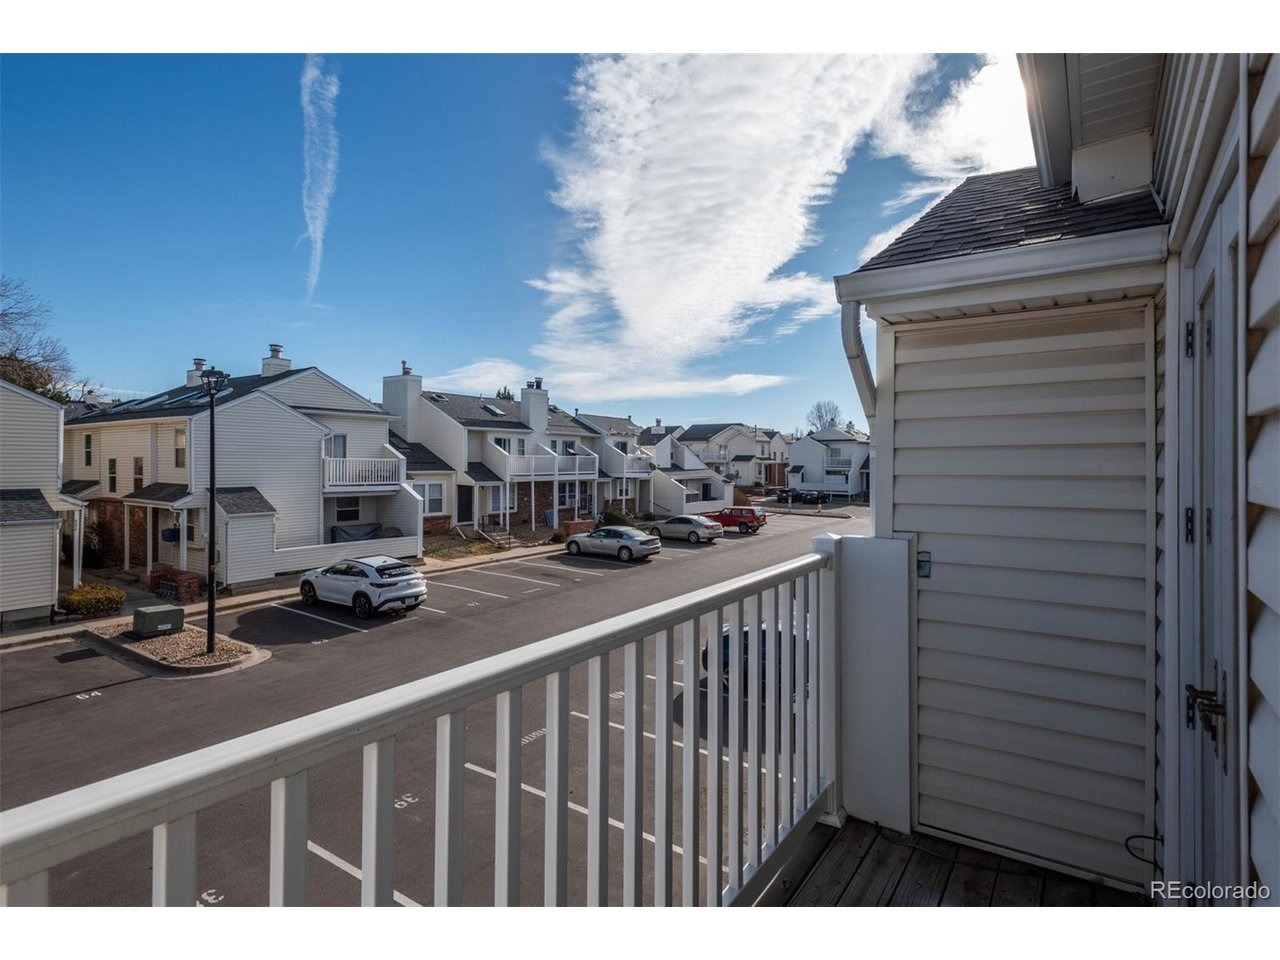
Stunning light-filled corner-unit townhome in coveted Copper Ridge. This beautifully updated two-bedroom residence showcases thoughtful design and stylish finishes throughout. Upon entry, sleek LVT flooring leads into a welcoming family room anchored by a cozy wood-burning fireplace. The open layout flows seamlessly to a private outdoor patio-perfect for relaxing or entertaining. The tastefully remodeled kitchen features gorgeous granite countertops, refinished Craftsman-inspired cabinetry, a complete Whirlpool appliance package, a new stainless-steel sink and disposal, and a stately faucet. Fresh carpet carries you upstairs to two spacious bedrooms and a renovated bath. The expansive primary suite offers a vanity counter, walk-in closet, and private balcony. The upper-level bathroom impresses with marble tile flooring, a new vanity, and a new toilet. Walls of windows and soaring ceilings enhance the home's bright, open feel. Additional upgrades include newer double-pane windows throughout with new window treatments on the main level, new light fixtures, all new doors and hardware, under-sink air gap, LVT flooring and carpet, a main-level washer and dryer area, and fresh paint throughout. Reserved parking and ample guest parking complete the package. Ideally located just minutes from Buckley Space Force Base, dining, shopping, schools, and parks, with quick access to I-225 and E-470, this exceptional townhome offers comfort, style, and convenience. Home Warranty included.
Interior Details
940
2
1
Has Heating:
Yes
Heating Type:
Forced Air With Air Conditioning
Has Cooling:
Yes
Cooling Type:
None
Has Fuel:
Yes
Fuel Type:
Gas
Has Basement:
No
Basement Type:
N/A
Has Flooring:
No
Flooring Type:
N/A
Has Fireplace:
Yes
Fireplace Type:
N/A
Property Details
871
No
No
Type:
N/A
Location:
N/A
Status:
N/A
Number of Spaces:
N/A
No
No
No
No
Yes
No
No
Construction Details
Bi-level
Wood Siding
N/A
Gable/hip
Composition Shingle
Tax History
Year
Amount
Land
Improvement
Percent Change
Assessment
2019
$1,499
$2,376
$12,204
--%
$14,580
2019
$1,499
$2,360
$12,119
--%
$14,479
2017
$880
$1,440
$8,129
--%
$9,569
2017
$880
$1,440
$8,129
--%
$9,569
2016
$622
$796
$5,835
--%
$6,631
2014
$428
$1,194
$3,359
--%
$4,553
2013
$434
$1,194
$3,359
--%
$4,553
2011
$397
$0
$0
--%
$3,880

Average Home Price in 80017
Nearby Properties
Zip Code
Price
Bed
Bath
Sqft
Lot
Sold Date
$185,000
$185,000
2 Beds
1 Baths
840 Sqft
436 Lot (sqft)
Sold 09/10/2026
$185,734
$185,734
2 Beds
2.5 Baths
870 Sqft
436 Lot (sqft)
Sold 05/15/2026
$295,000
$295,000
3 Beds
2 Baths
916 Sqft
784 Lot (sqft)
Sold 10/13/2026
$299,900
$299,900
2 Beds
2 Baths
904 Sqft
784 Lot (sqft)
Sold 10/13/2026
$315,000
$315,000
2 Beds
2 Baths
940 Sqft
653 Lot (sqft)
Sold 09/29/2026
$279,000
$279,000
2 Beds
2 Baths
904 Sqft
784 Lot (sqft)
Sold 10/13/2026
$280,000
$280,000
2 Beds
2 Baths
940 Sqft
784 Lot (sqft)
Sold 10/05/2026
$245,000
$245,000
2 Beds
2 Baths
908 Sqft
741 Lot (sqft)
Sold 10/13/2026
$200,000
$200,000
2 Beds
2.5 Baths
870 Sqft
436 Lot (sqft)
Sold 09/03/2026






