

Member Features
Find Real Estate Bargain!
Full foreclosure details
Home value, equity and ownership info
Find homes priced below market
Get full access with a FREE Account
Already a member?
$319,929
Listing Price3beds
2baths
1,305sqft
7,673sqft lot
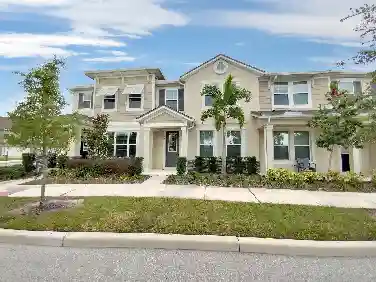
3711 Pipes O The Glen Way, Orlando, FL 32808
Member Features
Find Real Estate Bargain!
Full foreclosure details
Home value, equity and ownership info
Find homes priced below market
Get full access with a FREE Account
Already a member?
For Sale
Off Market
Home type
Price / sqft
Year built
Home Details
Under contract-accepting backup offers. Beautiful and Fully Renovated Pool House in Londonderry Hills Community. Property features 3 bedroom and 2 bathrooms with less than 2 years old roof, HVAC system and water heater, fully renovated kitchen with new backsplash, quartz countertops and new appliances, new bathrooms, faucets, toilets, vanities, bathtubs and shower stalls, new vinyl flooring in all bedrooms and tile throughout the main living spaces. Large fenced backyard with new resurfaced pool. New light fixtures, new doors, and so much more. This property provides split floorplan with lots of natural light throughout the entire house, spacious family room and dinning room in the kitchen area. Freshly interior and exterior paint. Near major roads, minutes from highways, shopping plazas, grocery stores, restaurants, and much more. Don't miss this opportunity!
Interior Details
1305
3
2
Has Heating:
Yes
Heating Type:
Forced Air With Air Conditioning
Has Cooling:
Yes
Cooling Type:
Central
Has Fuel:
Yes
Fuel Type:
Electric
Has Basement:
No
Basement Type:
N/A
Has Flooring:
No
Flooring Type:
Carpet
Has Fireplace:
Yes
Fireplace Type:
N/A
Property Details
7673
No
No
Type:
Garage, Attached
Location:
N/A
Status:
N/A
Number of Spaces:
2
No
No
No
No
Yes
No
No
Construction Details
N/A
Concrete
N/A
Gable/hip
Composition Shingle
Tax History
Year
Amount
Land
Improvement
Percent Change
Assessment
2020
$1,993
$34,000
$115,034
--%
$149,034
2019
$1,742
$24,900
$83,575
--%
$108,475
2018
$1,805
$27,000
$96,028
--%
$123,028
2017
$1,439
$18,000
$62,659
--%
$80,659
2016
$1,301
$7,000
$61,899
--%
$68,899
2014
$1,153
$0
$0
--%
$47,989
2013
$1,035
$0
$0
--%
$43,626
2012
$1,055
$0
$0
--%
$44,234

Average Home Price in 32808
Nearby Properties
Zip Code
Price
Bed
Bath
Sqft
Lot
Sold Date
$309,490
4 Beds
2 Baths
1,445 Sqft
7,879 Lot (sqft)
Sold 10/02/2026
$200,000
3 Beds
2 Baths
1,465 Sqft
10,575 Lot (sqft)
Sold 09/12/2026
$293,699
4 Beds
2 Baths
1,467 Sqft
8,226 Lot (sqft)
Sold 07/08/2026
$269,931
$269,931
3 Beds
2 Baths
1,299 Sqft
8,795 Lot (sqft)
Sold 06/01/2026
$220,427
$220,427
3 Beds
1.5 Baths
1,139 Sqft
7,578 Lot (sqft)
Sold 10/18/2026
$270,472
$270,472
4 Beds
2 Baths
1,298 Sqft
8,252 Lot (sqft)
Sold 10/13/2026
$284,900
$284,900
3 Beds
2 Baths
1,340 Sqft
8,257 Lot (sqft)
Sold 10/12/2026
$260,000
$260,000
3 Beds
2 Baths
1,125 Sqft
8,256 Lot (sqft)
Sold 10/13/2026
$219,945
$219,945
3 Beds
1 Baths
1,148 Sqft
8,115 Lot (sqft)
Sold 10/13/2026
Calculators
Mortgage
Mortgage Calculator
Details for 3711 PIPES O THE GLEN WAY
Property Debt
Foreclosure Contact Details
Similar Homes Nearby


Guides for Pipes O The Glen Way

Orlando’s real estate market has seen fluctuations with average property values and sale prices, with potential impacts from broader economic factors. Nearby cities show varied trends, potentially benefitting from urban sprawl or increased investment.



