
Member Features
Find Real Estate Bargain!
Full foreclosure details
Home value, equity and ownership info
Find homes priced below market
Get full access with a FREE Account
Already a member?
$488,000
Listing Price3beds
2.5baths
2,293sqft
12,327sqft lot
51525 Pinewood Dr, Macomb, MI 48042
Member Features
Find Real Estate Bargain!
Full foreclosure details
Home value, equity and ownership info
Find homes priced below market
Get full access with a FREE Account
Already a member?
For Sale
Off Market
Home type
Price / sqft
Year built
Home Details
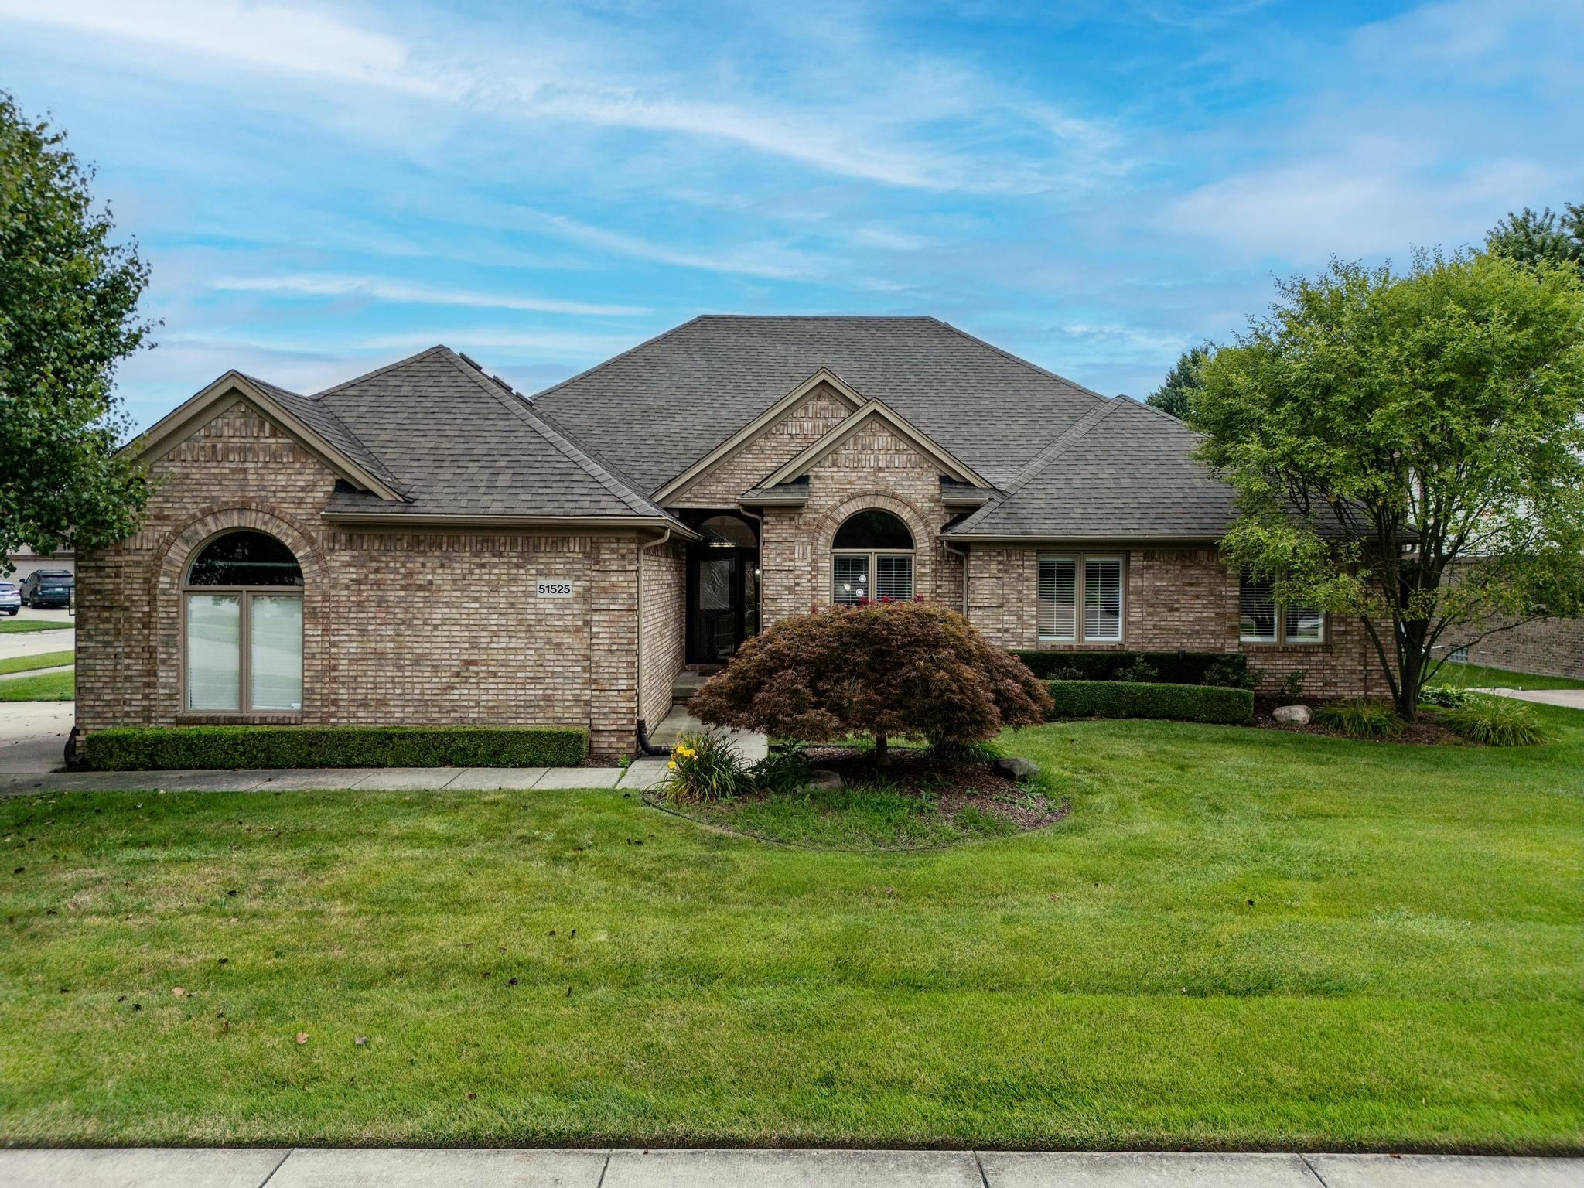
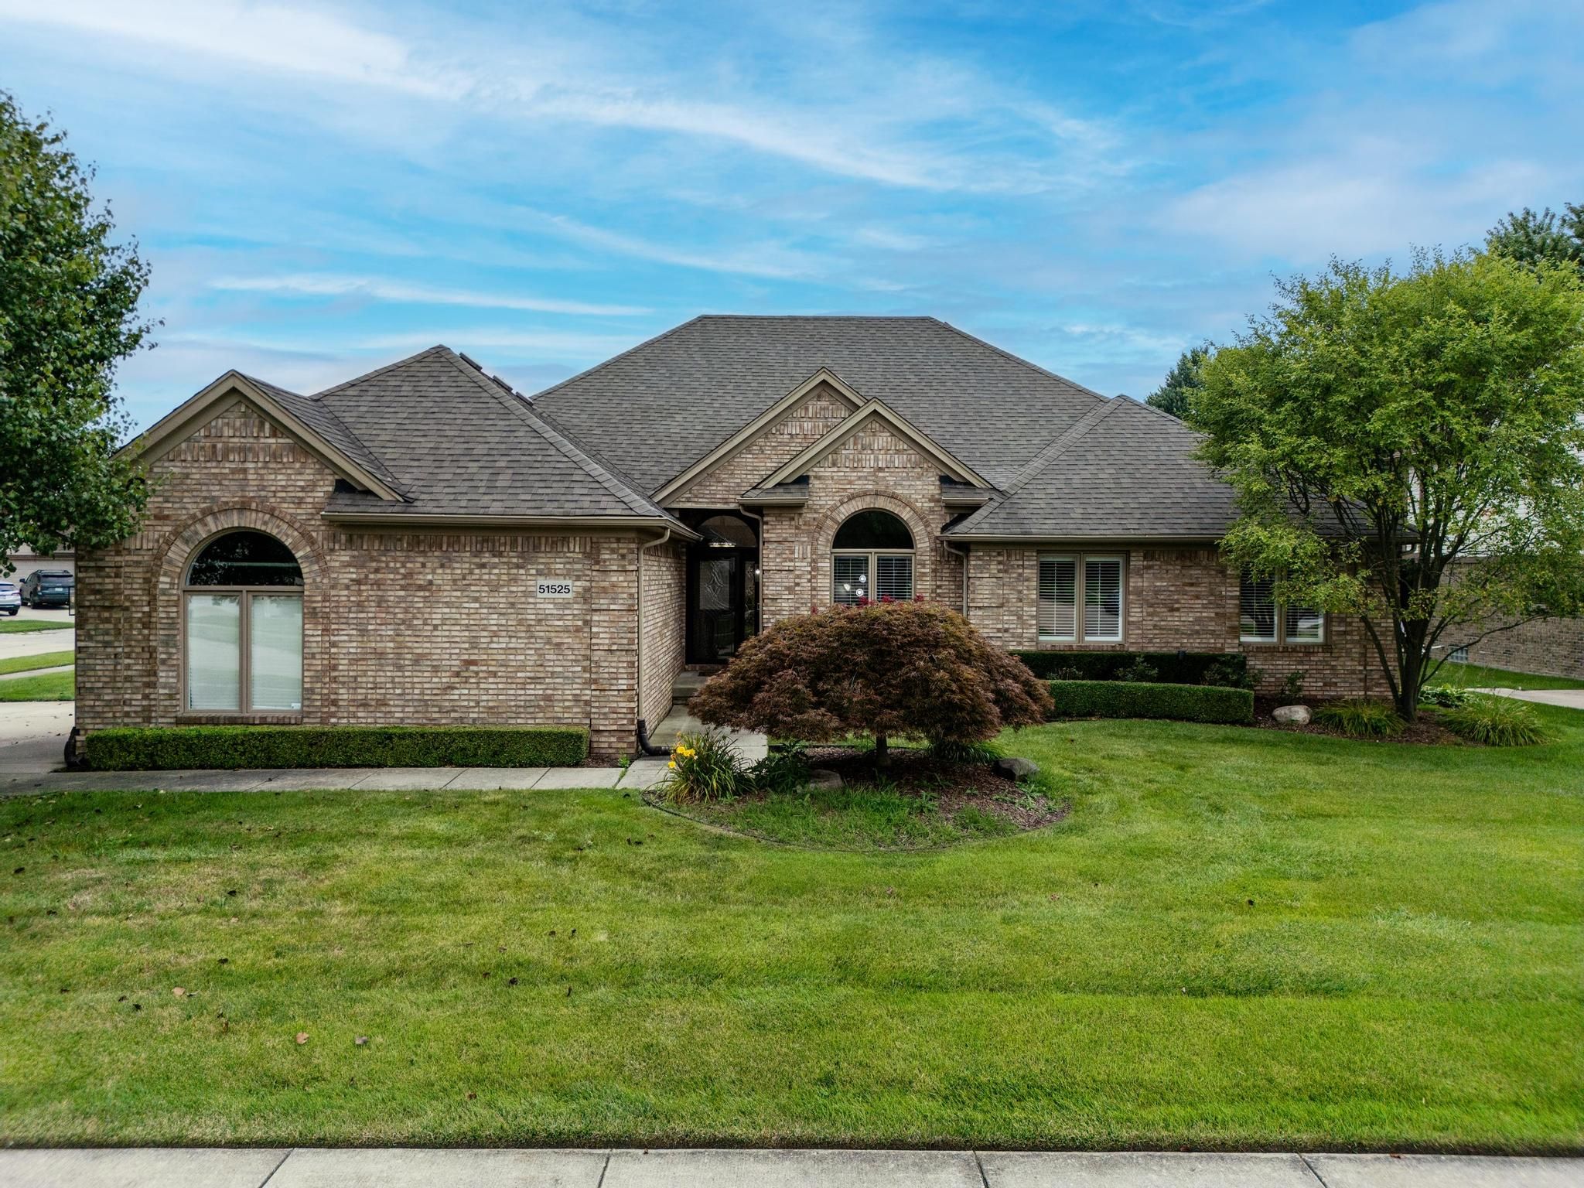
51525 Pinewood is a brick ranch home with ground level access. Stepping into this home you will find yourself in a welcoming foyer overlooking the spacious living room. To the right, french doors lead to a home office with custom Lafata bookcases and hardwood floors. The front door is east facing with leaded glass inlay, this combined with the large office windows and french doors allow for natural sunlight to spill into the living room of the home, offering an inviting space with plush carpet (2023), fireplace, vaulted ceiling and west facing windows overlooking the backyard. Adjacent to the living room is the kitchen and a home chefs delight. Thoughtfully designed with custom Lafata cabinets, gas stove, and custom island the kitchen offers ample storage and counter space. This dinning room is highlighted by its color changing, underlit crown molding. The coordinating dining room table will stay. Off the kitchen is a hallway leading to the basement, guest bathroom, laundry room and the 2 car garage with epoxy flooring and built in storage. The Primary suite also features a vaulted ceiling, large walk-in closet and a spacious ensuite bathroom with soaking tub, shower stall, Lafata cabinets and quartz countertops. The shutters throughout the home were installed in 2023. The large, fully finished basement was repainted last year. The open space in the basement is great for entertaining and includes the air hockey table. The fully equipped second kitchen amplifies this spaces fu
Interior Details
2293
3
2.5
Has Heating:
Yes
Heating Type:
Forced Air With Air Conditioning
Has Cooling:
Yes
Cooling Type:
N/A
Has Fuel:
No
Fuel Type:
N/A
Has Basement:
No
Basement Type:
Basement (unspecified)
Has Flooring:
No
Flooring Type:
N/A
Has Fireplace:
Yes
Fireplace Type:
N/A
Property Details
12327
No
No
Type:
N/A
Location:
N/A
Status:
N/A
Number of Spaces:
N/A
N/A
N/A
N/A
N/A
N/A
N/A
N/A
Construction Details
Ranch
N/A
N/A
N/A
N/A
Tax History
Year
Amount
Land
Improvement
Percent Change
Assessment
2019
$3,982
$0
$0
--%
$163,600
2019
$3,982
$0
$0
--%
$149,400
2018
$3,900
$0
$0
--%
$140,900
2017
$5,982
$0
$0
--%
$140,010
2016
$4,659
$0
$0
--%
$135,610
2014
$4,494
$0
$0
--%
$118,690
2013
$4,592
$0
$0
--%
$116,700
2012
$4,242
$0
$0
--%
$111,370

Average Home Price in 48042
Nearby Properties
Zip Code
Price
Bed
Bath
Sqft
Lot
Sold Date
$375,996
$375,996
-- Beds
2 Baths
2,384 Sqft
51,967 Lot (sqft)
Sold 09/17/2026
$471,925
$471,925
-- Beds
2.5 Baths
2,108 Sqft
10,716 Lot (sqft)
Sold 06/16/2026
$485,153
$485,153
-- Beds
2 Baths
2,206 Sqft
10,106 Lot (sqft)
Sold 06/16/2026
$378,231
$378,231
-- Beds
2 Baths
2,029 Sqft
8,538 Lot (sqft)
Sold 06/01/2026
$599,000
$599,000
3 Beds
1.5 Baths
2,193 Sqft
466,833 Lot (sqft)
Sold 10/06/2026
$550,786
$550,786
-- Beds
2 Baths
2,448 Sqft
14,113 Lot (sqft)
Sold 10/13/2026
$550,000
$550,000
3 Beds
3 Baths
2,123 Sqft
9,975 Lot (sqft)
Sold 09/29/2026
$585,000
$585,000
4 Beds
3 Baths
2,554 Sqft
30,100 Lot (sqft)
Sold 10/13/2026
$535,000
$535,000
4 Beds
2 Baths
2,544 Sqft
9,104 Lot (sqft)
Sold 10/06/2026





