Member Features
Find Real Estate Bargain!
Full foreclosure details
Home value, equity and ownership info
Find homes priced below market
Get full access with a FREE Account
Already a member?
$275,000
Listing Price3beds
2baths
1,557sqft
10,000sqft lot
8033 Pinewood Dr, Benbrook, TX 76116
Member Features
Find Real Estate Bargain!
Full foreclosure details
Home value, equity and ownership info
Find homes priced below market
Get full access with a FREE Account
Already a member?
For Sale
Home type
Price / sqft
Year built
Home Details
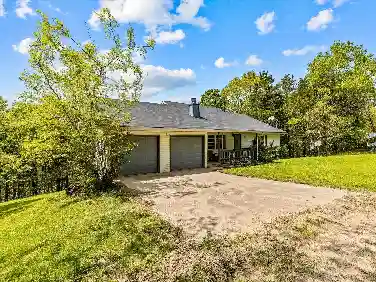
$$$ Incentives for Buyers ! Notify your agent! LOTS OF OPTIONS! COMMERCIAL ROOF! GUTTERS! PELLA WINDOWS! NO HOA! NO CARPET! LOW UTILITES PER OWNER! READY FOR IMMEDIATE MOVE-IN! MID-CENTURY vibe when you enter this charming 60s home! If you are looking for ready to move into home with a large fenced pool sized backyard, this property is worth viewing! Lots of storage! Gutters! Wood Burning brick fireplace! Covered Back patio and front porch, covered with an ideal mail slot in the front door! No carpet! Extensive vinyl and tiled floors! Nice-sized foyer with traditional coat closet! Two living areas! Dining area opens to nice size kitchen and easy access to backyard! Kitchen also offers an electric cooktop. Built-in oven, microwave, dishwasher and disposal with plenty of cabinets and storage space. Dont miss the breakfast bar with additional under-cabinet storage! Track LED lighting over the stainless sink opens to the second living area with an arched window, beamed ceiling and beautiful paneled walls and a fireplace with a mantle! Additional uplighting above the kitchen cabinets opens to the first living area, which can certainly offer lots of options with this flexible floor plan! Large laundry room with nice size pantry! Central Gas heat! Gas Water heater! Gutters! Three bedrooms and two baths! Primary bedroom has built-in shoe shelves and ideal dual closet entry! Lighted ceiling fans in all bedrooms! Two-car garage with workbench, shelves, and peg boards. Close to shopping
Interior Details
1557
3
2
Has Heating:
Yes
Heating Type:
Central
Has Cooling:
Yes
Cooling Type:
Central
Has Fuel:
No
Fuel Type:
N/A
Has Basement:
No
Basement Type:
N/A
Has Flooring:
No
Flooring Type:
N/A
Has Fireplace:
Yes
Fireplace Type:
N/A
Property Details
10000
No
No
Type:
N/A
Location:
N/A
Status:
N/A
Number of Spaces:
N/A
No
No
No
No
No
No
No
Construction Details
N/A
Brick
N/A
Gable
Builtup (layered Asphalt)
Tax History
Year
Amount
Land
Improvement
Percent Change
Assessment
2020
$4,760
$40,000
$143,843
--%
$183,843
2019
$4,611
$40,000
$144,583
--%
$184,583
2018
$2,758
$26,000
$80,635
--%
$106,635
2017
$2,626
$26,000
$75,017
--%
$101,017
2016
$2,455
$26,000
$67,413
--%
$93,413
2013
$2,474
$12,000
$82,400
--%
$94,400
2013
$2,474
$12,000
$82,400
--%
$94,400
2012
$2,630
$12,000
$86,100
--%
$98,100

Average Home Price in 76116
Nearby Properties
Zip Code
Price
Bed
Bath
Sqft
Lot
Sold Date
$249,804
$249,804
3 Beds
2 Baths
1,398 Sqft
13,350 Lot (sqft)
Sold 08/26/2026