
Member Features
Find Real Estate Bargain!
Full foreclosure details
Home value, equity and ownership info
Find homes priced below market
Get full access with a FREE Account
Already a member?
$485,000
Listing Price3beds
1.5baths
1,028sqft
21,780sqft lot
37 Pinehurst Dr, Jericho, VT 05465
Member Features
Find Real Estate Bargain!
Full foreclosure details
Home value, equity and ownership info
Find homes priced below market
Get full access with a FREE Account
Already a member?
For Sale
Off Market
Home type
Price / sqft
Year built
Home Details
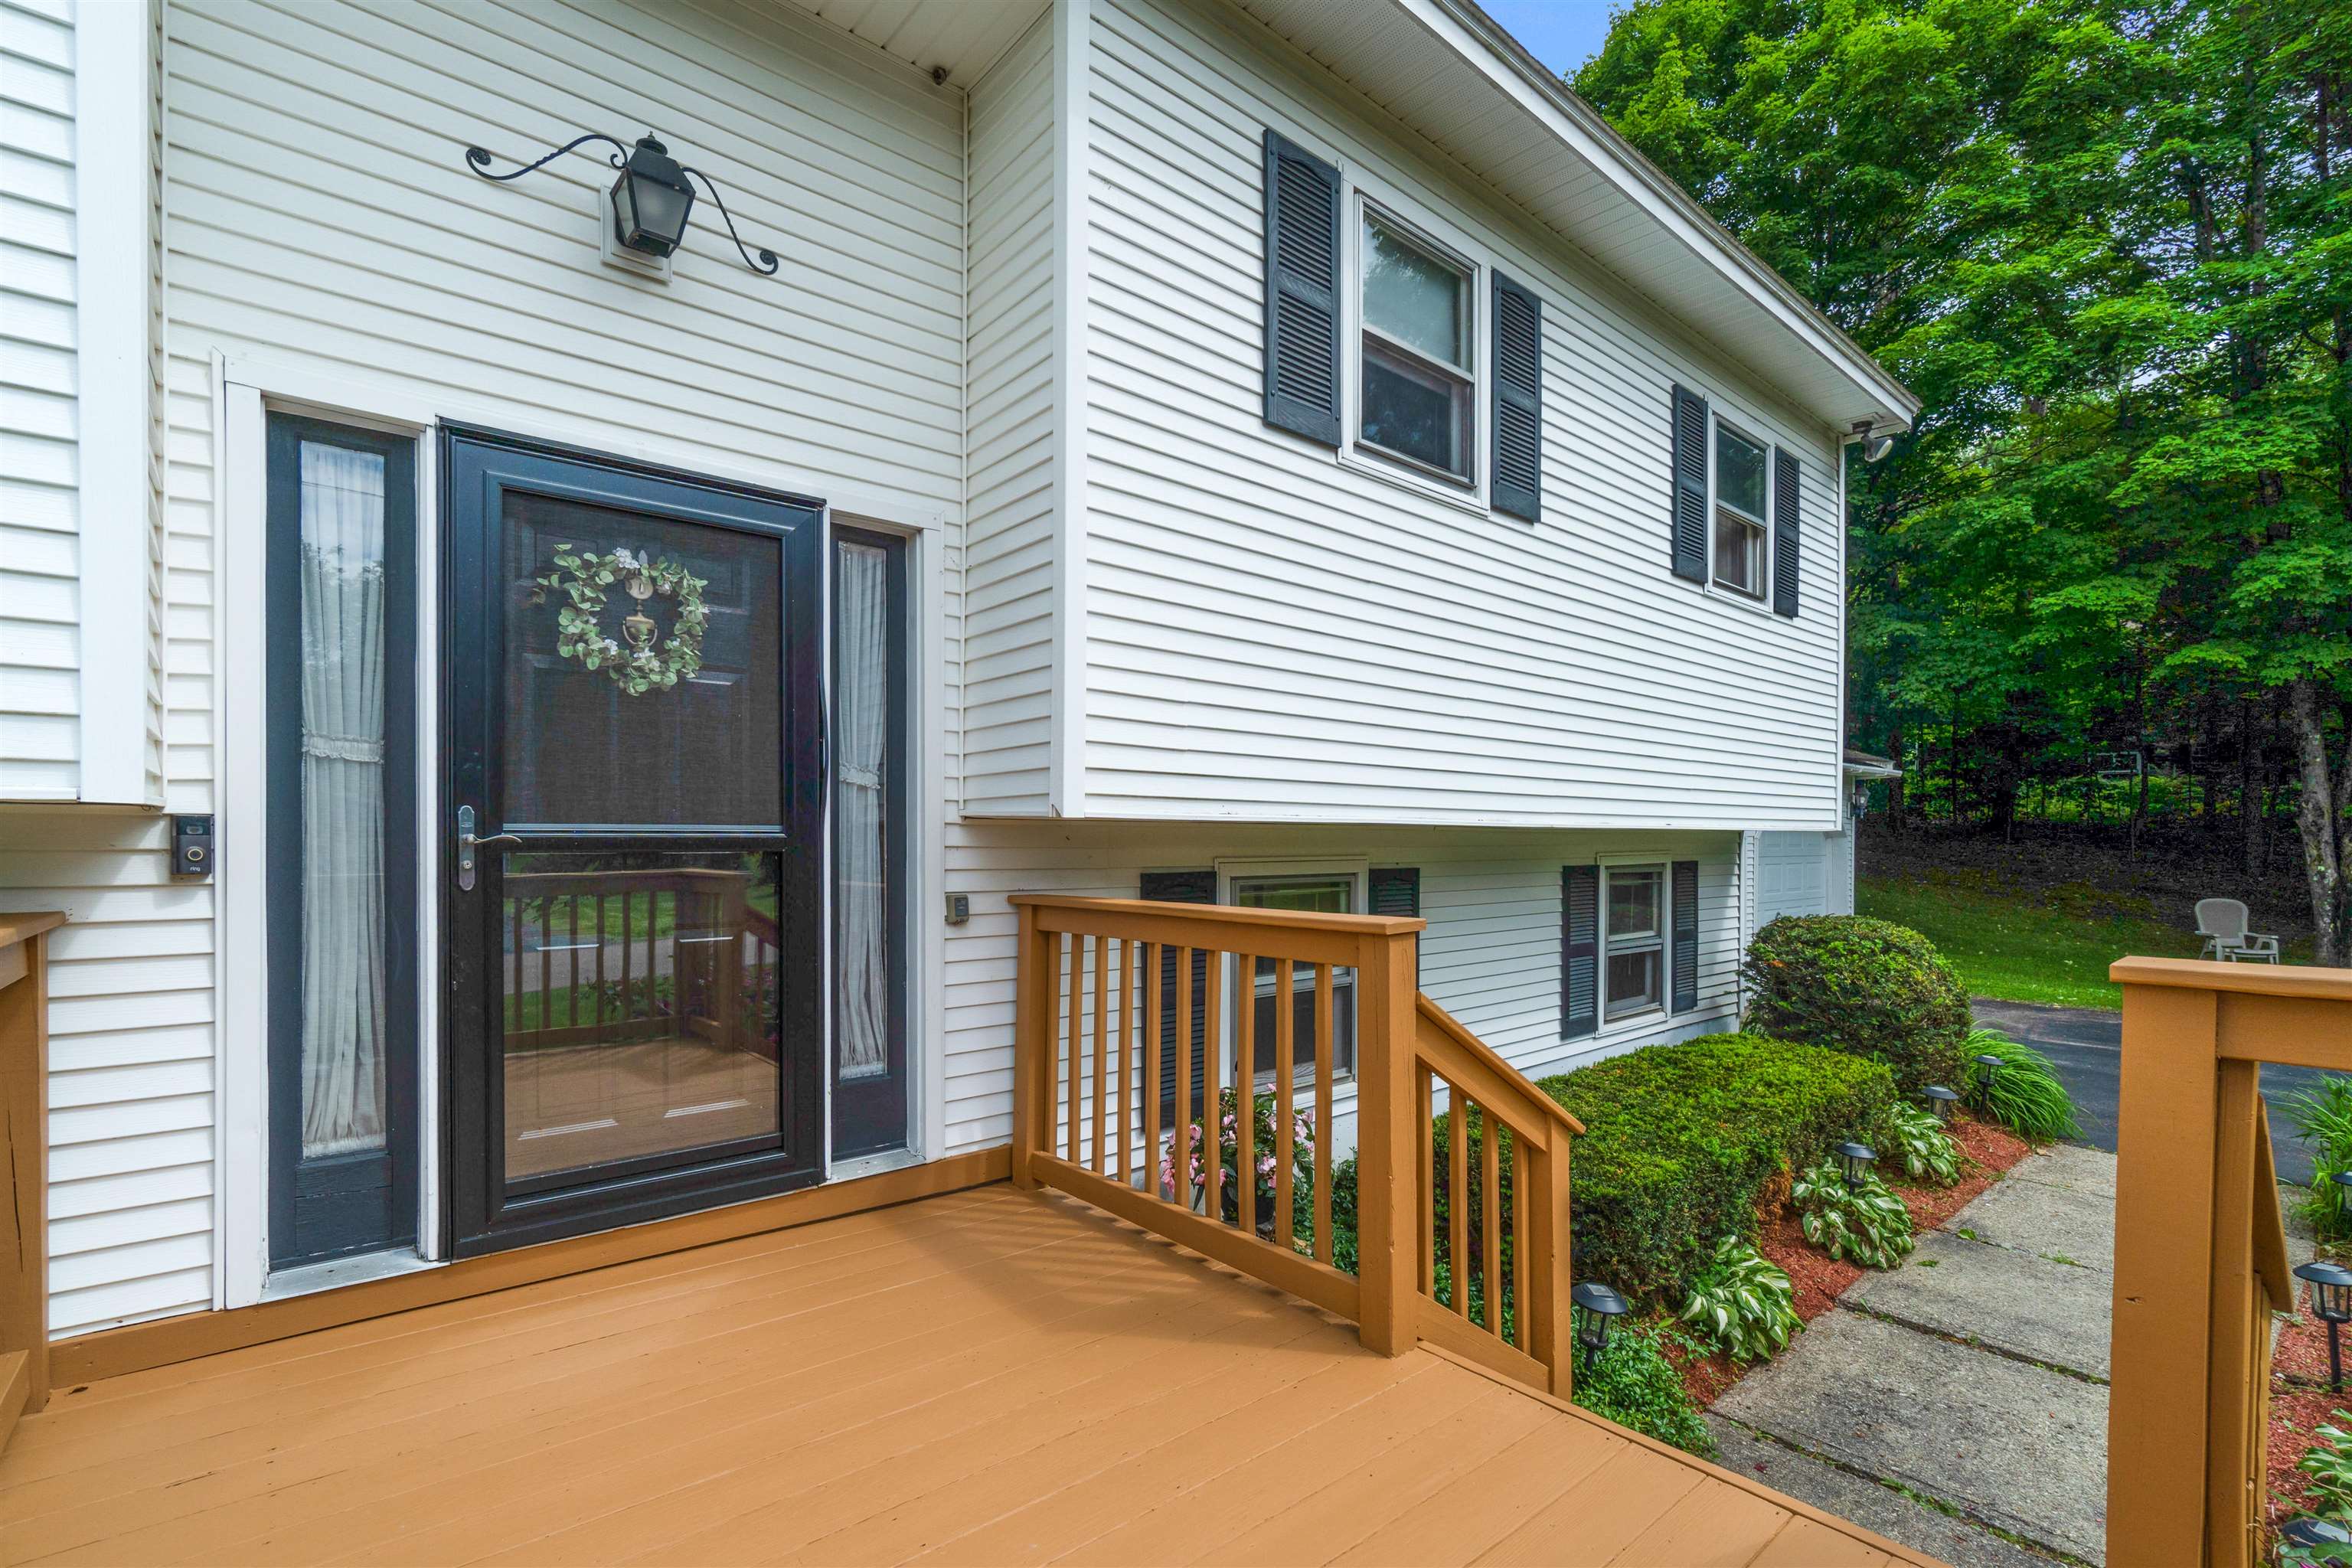
Welcome home to this charming and spacious split level home in a prime location in Jericho. Youll enter from the generously sized front deck, surrounded by beautiful landscaping. The main level of the home boats gleaming wood floors and an open floor plan. An updated kitchen overlooks a sunny dining space, which leads to the generously sized living room. 2 bedrooms, an office, and a full bath complete the main level. The lower level features a serene primary bedroom and plenty of space for relaxation and recreation in the large family room. A half bath, laundry room, and mudroom just off the oversized garage adds convenience. Out back, enjoy the privacy and lush green surroundings while you enjoy al fresco dining on the wooden deck. Located just minutes from Jerichos schools, restaurants and amenities, and just a half hour commute to Burlington. Come see this beautiful home today! CUSFSH.
Interior Details
1028
3
1.5
Has Heating:
Yes
Heating Type:
Steam
Has Cooling:
No
Cooling Type:
N/A
Has Fuel:
No
Fuel Type:
N/A
Has Basement:
No
Basement Type:
Partial
Has Flooring:
No
Flooring Type:
N/A
Has Fireplace:
Yes
Fireplace Type:
N/A
Property Details
21780
No
No
Type:
N/A
Location:
N/A
Status:
N/A
Number of Spaces:
N/A
N/A
N/A
N/A
N/A
N/A
N/A
N/A
Construction Details
Bi-level
Vinyl
N/A
N/A
Shingle
Tax History
Year
Amount
Land
Improvement
Percent Change
Assessment
2019
$5,436
$105,000
$176,300
--%
$281,300
2018
$5,323
$105,000
$176,300
--%
$281,300
2017
$5,425
$105,000
$176,300
--%
$281,300
2016
$4,982
$105,000
$176,300
--%
$281,300
2015
$4,271
$96,300
$121,300
--%
$217,600

Average Home Price in 05465
Nearby Properties
Zip Code
Price
Bed
Bath
Sqft
Lot
Sold Date
$374,900
$374,900
2 Beds
1 Baths
1,040 Sqft
24,394 Lot (sqft)
Sold 09/30/2026
$468,173
$468,173
3 Beds
1 Baths
1,144 Sqft
21,780 Lot (sqft)
Sold 10/13/2026
$395,000
$395,000
3 Beds
1 Baths
960 Sqft
21,780 Lot (sqft)
Sold 10/13/2026
$430,000
$430,000
3 Beds
1 Baths
1,044 Sqft
21,780 Lot (sqft)
Sold 10/13/2026




