Member Features
Find Real Estate Bargain!
Full foreclosure details
Home value, equity and ownership info
Find homes priced below market
Get full access with a FREE Account
Already a member?
$485,000
Listing Price3beds
2baths
2,176sqft
7,841sqft lot
5713 Pinehurst Dr, Farmington, NM 87402
Member Features
Find Real Estate Bargain!
Full foreclosure details
Home value, equity and ownership info
Find homes priced below market
Get full access with a FREE Account
Already a member?
For Sale
Off Market
Home type
Price / sqft
Year built
Home Details
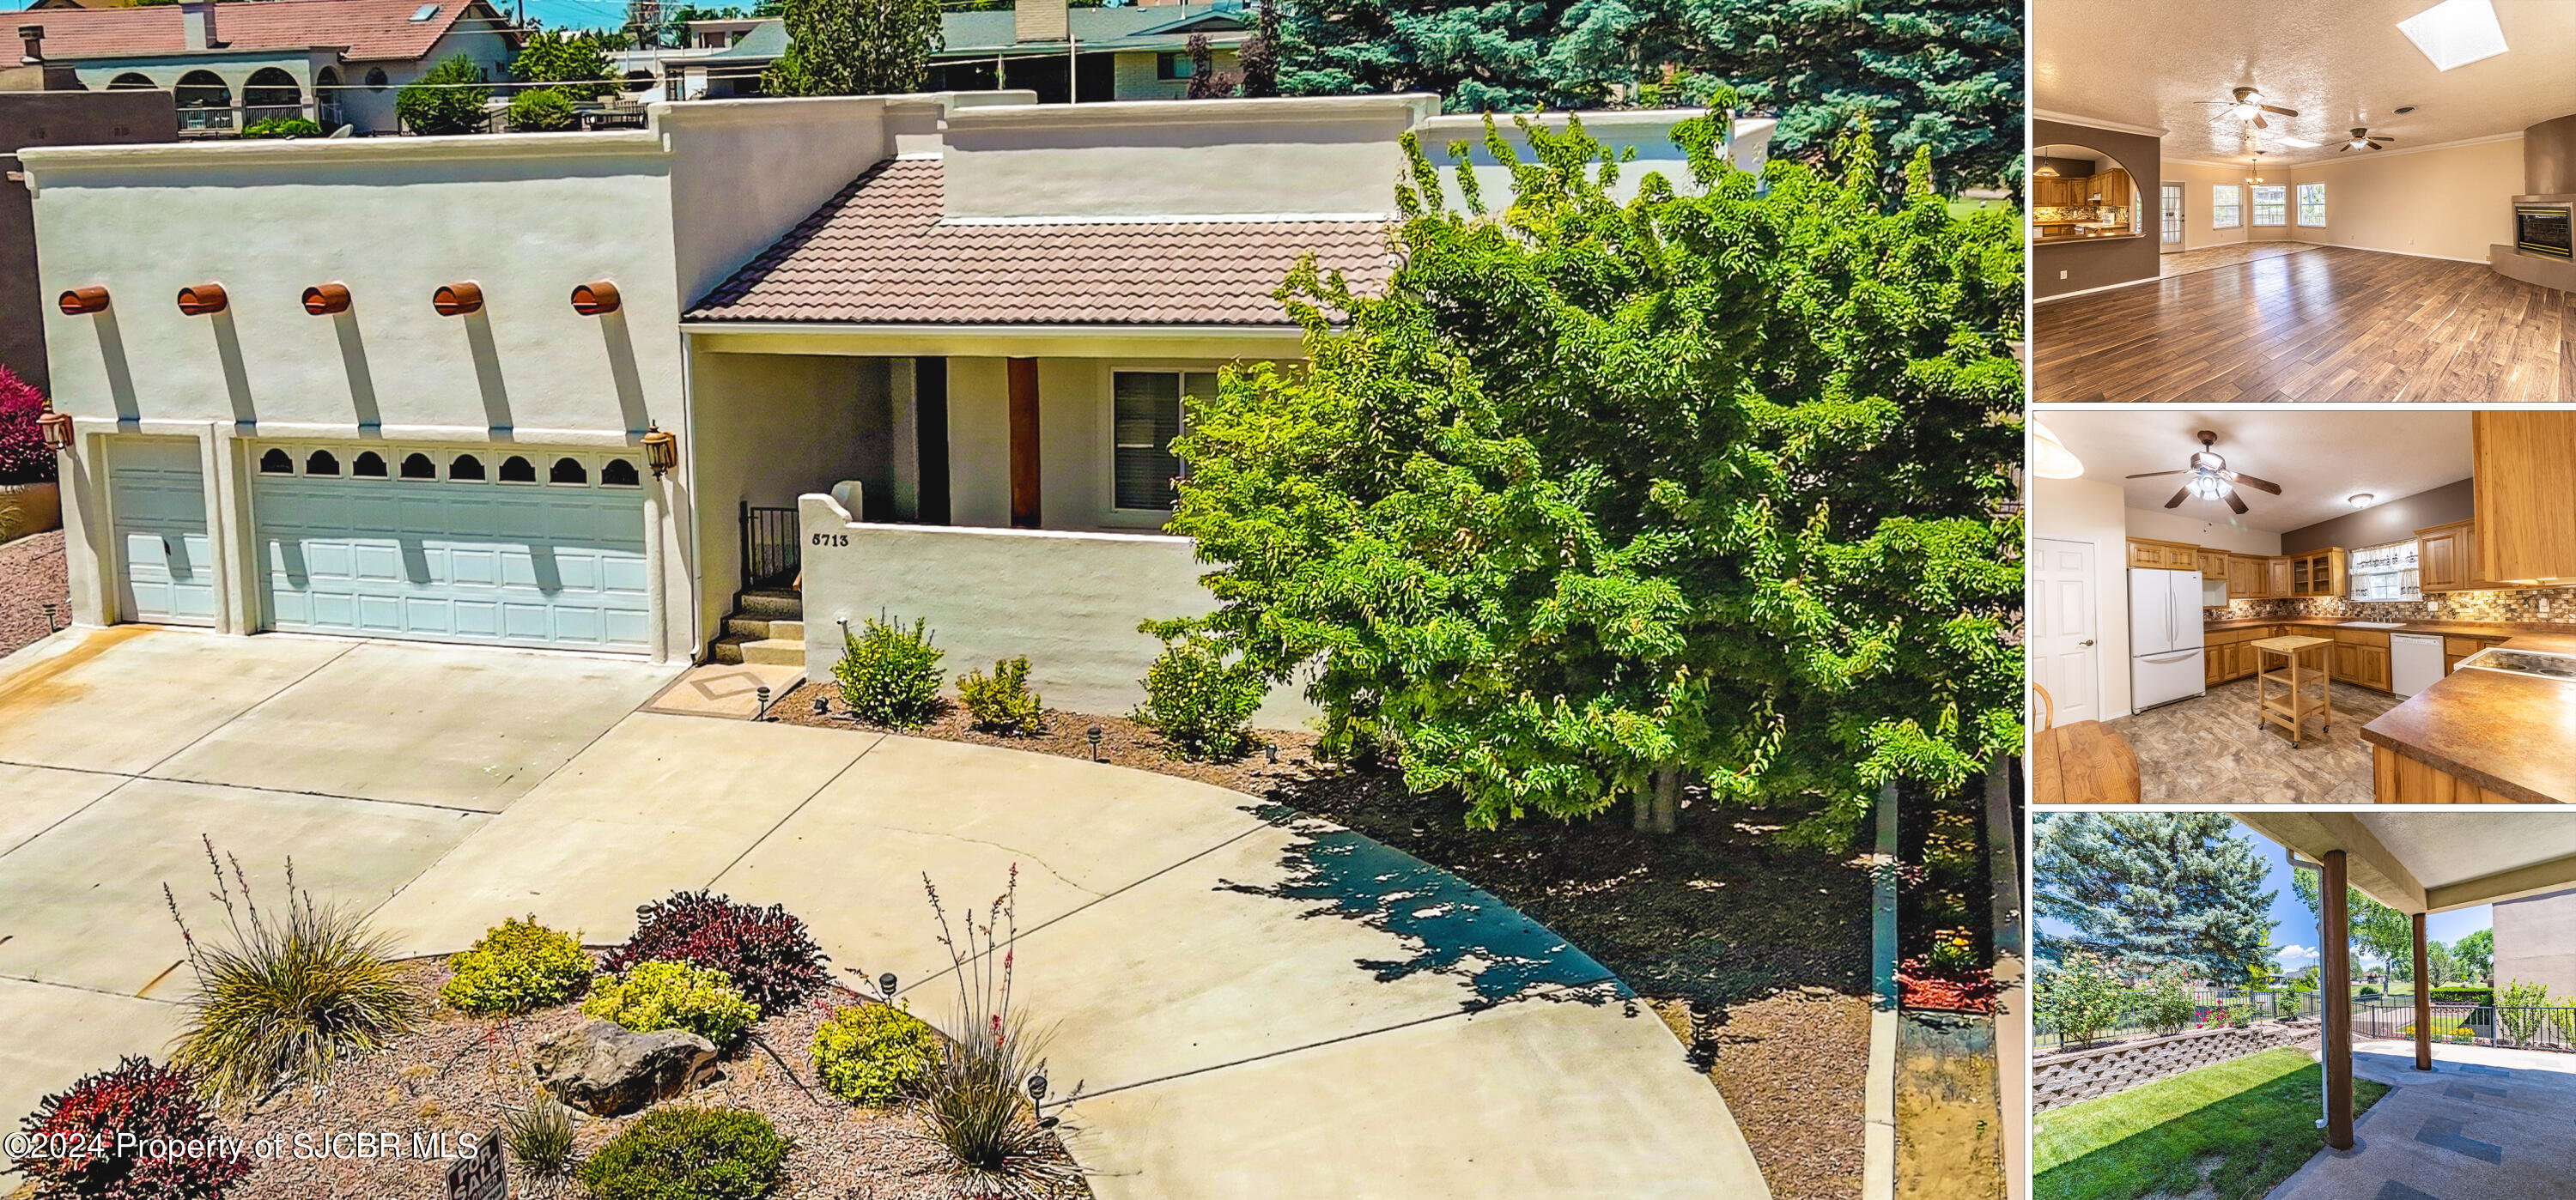
''Summer Solstice'' Charming updated Southwestern-style home located in the prestigious San Juan Country Club Estates, nestled along Fairway #4 in a private Country Club in northeast Farmington, NM, just under an hour from Durango, CO. This 3-bedroom, 2-bathroom residence boasts an inviting open and split floorplan. As you approach, a covered front porch with a private courtyard welcomes you into a tiled foyer. The expansive living and dining room combination features high-end, durable vinyl plank flooring, a gas log fireplace, dual ceiling fans, and skylights that fill the space with natural light. The dine-in kitchen, spacious enough for a table, is outfitted with custom hardwood cabinets, a tile backsplash, a pantry, a breakfast bar, and matching white appliances. The adjacent dining area, bathed in natural light, offers French door access to a covered patio and a meticulously maintained fenced yard on the fairway. The Primary Suite is a sanctuary with an oversized closet and an en suite bathroom, complete with dual sinks, a shower, and a jetted tub. Bedrooms 2 and 3, each with ceiling fans, share a well-appointed bathroom with a tub/shower combo. The oversized, finished 2-car garage, which includes space for a golf cart, features built-in cabinets and a coated floor, leading to a functional mudroom/laundry area. Every inch of this home is thoughtfully utilized, with no wasted space. Outdoor spaces are beautifully landscaped with mature roses, bushes, t
Interior Details
2176
3
2
Has Heating:
No
Heating Type:
N/A
Has Cooling:
No
Cooling Type:
N/A
Has Fuel:
No
Fuel Type:
N/A
Has Basement:
No
Basement Type:
N/A
Has Flooring:
No
Flooring Type:
N/A
Has Fireplace:
Yes
Fireplace Type:
N/A
Property Details
7841
No
No
Type:
N/A
Location:
N/A
Status:
N/A
Number of Spaces:
N/A
N/A
N/A
N/A
N/A
N/A
N/A
N/A
Construction Details
N/A
N/A
N/A
N/A
N/A
Tax History
Year
Amount
Land
Improvement
Percent Change
Assessment
2020
$1,912
$0
$0
--%
$86,417
2019
$1,843
$0
$0
--%
$83,900
2019
$1,843
$0
$0
--%
$79,084
2018
$1,754
$0
$0
--%
$78,425
2017
$1,676
$0
$0
--%
$76,141

Average Home Price in 87402
Nearby Properties
Zip Code
Price
Bed
Bath
Sqft
Lot
Sold Date
$368,478
-- Beds
-- Baths
2,148 Sqft
24,045 Lot (sqft)
Sold 10/06/2026
Calculators
Mortgage
Mortgage Calculator
Details for 5713 PINEHURST DR
Property Debt
Foreclosure Contact Details
Similar Homes Nearby

Guides for Pinehurst Dr

New Mexico’s 2024 pre-foreclosures fell sharply, but many owners still face hidden housing struggles due to inflation and unequal recovery.