
Member Features
Find Real Estate Bargain!
Full foreclosure details
Home value, equity and ownership info
Find homes priced below market
Get full access with a FREE Account
Already a member?
$480,000
Listing Price3beds
2.5baths
2,125sqft
2,614sqft lot
5619 Pine St, Flowery Branch, GA 30542
Member Features
Find Real Estate Bargain!
Full foreclosure details
Home value, equity and ownership info
Find homes priced below market
Get full access with a FREE Account
Already a member?
For Sale
Off Market
Home type
Price / sqft
Year built
Home Details
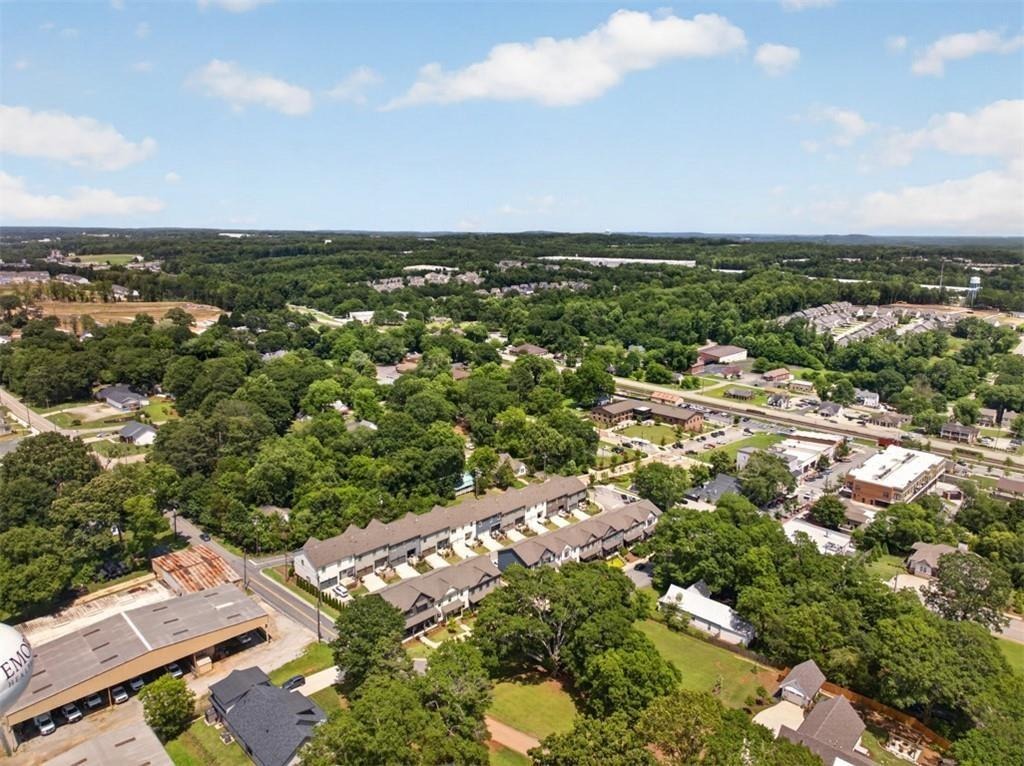
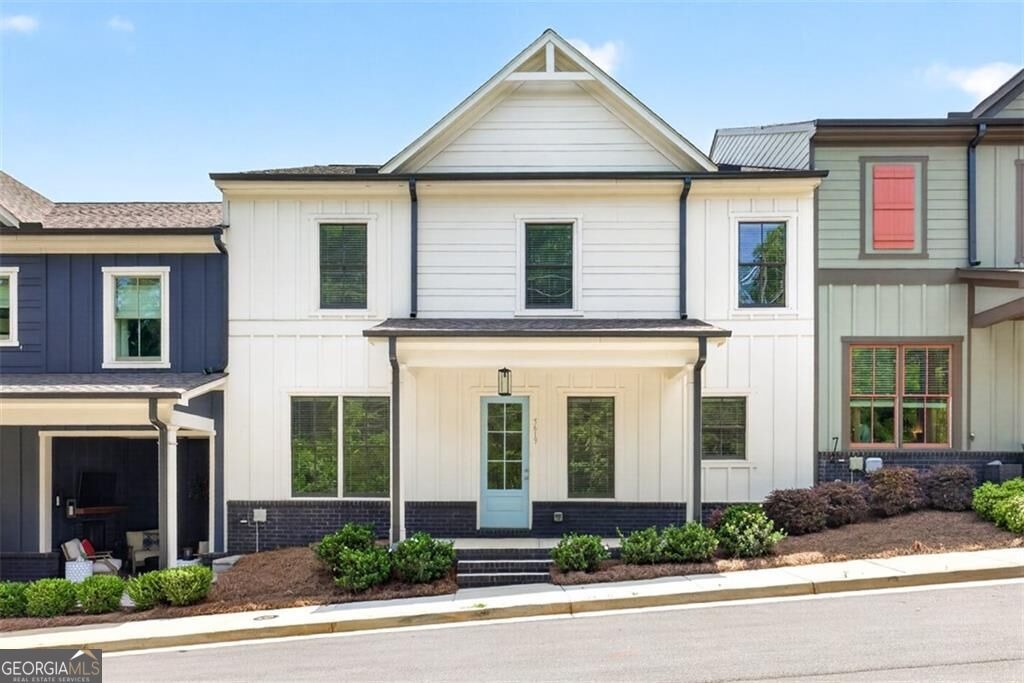
Welcome to Flowery Branch (downtown if you will) and the Richmond Plan Townhome. This middle unit townhome has 3 beds 2.5 baths with open concept living, dining and loft areas. Inside find a large family room w/10 ft. ceilings, casual dining, study/office, kitchen and a powder room. Kitchen features SS appliances, shaker style 42 inch cabinets w/modern trim, tile backsplashes, recessed can lighting and pendant lighting. Upstairs you will find a loft area-great for a study or media area, the primary bedroom w/spa like bath including a super shower, double vanity w/makeup area and walk in closet. 2 large secondary beds w/walk in closets and 1 full bath complete the upstairs. Beautiful trending paint colors, designer LVP flooring, carpet and ceramic tile, 8 ft. doors thru out, shaker style cabinetry and the latest styles of granite/quartz countertops have been specially picked for each unit. HOA includes lawn maintenance and limited exterior maintenance. This unique townhome community is located in the heart of downtown Flowery Branch with walkability to restaurants, shops, parks and Lake Lanier nearby. Seller offering 20K anyway you want to use it as a concession, inquire within.
Interior Details
2125
3
2.5
Has Heating:
Yes
Heating Type:
Central
Has Cooling:
Yes
Cooling Type:
Central
Has Fuel:
No
Fuel Type:
N/A
Has Basement:
No
Basement Type:
N/A
Has Flooring:
No
Flooring Type:
Hardwood
Has Fireplace:
Yes
Fireplace Type:
N/A
Property Details
2614
No
No
Type:
N/A
Location:
N/A
Status:
N/A
Number of Spaces:
N/A
No
No
No
No
No
No
No
Construction Details
N/A
Fiber Cement Siding (hardi-board/hardi-plank)
N/A
Gable/hip
Composition Shingle
Tax History
Year
Amount
Land
Improvement
Percent Change
Assessment

Average Home Price in 30542
Nearby Properties
Zip Code
Price
Bed
Bath
Sqft
Lot
Sold Date
$353,473
3 Beds
2.5 Baths
2,087 Sqft
2,614 Lot (sqft)
Sold 10/06/2026
$377,379
3 Beds
2 Baths
2,247 Sqft
3,920 Lot (sqft)
Sold 07/28/2026
$388,913
4 Beds
2.5 Baths
2,053 Sqft
5,227 Lot (sqft)
Sold 06/15/2026
$440,000
4 Beds
3 Baths
2,096 Sqft
6,098 Lot (sqft)
Sold 09/29/2026
$430,000
4 Beds
3 Baths
2,096 Sqft
6,098 Lot (sqft)
Sold 10/13/2026
$399,900
3 Beds
2 Baths
2,048 Sqft
4,792 Lot (sqft)
Sold 09/29/2026
$475,000
3 Beds
2 Baths
2,200 Sqft
2,614 Lot (sqft)
Sold 09/29/2026
$474,900
3 Beds
2 Baths
2,139 Sqft
3,049 Lot (sqft)
Sold 09/29/2026
$399,800
4 Beds
3 Baths
1,848 Sqft
6,098 Lot (sqft)
Sold 09/29/2026





