Member Features
Find Real Estate Bargain!
Full foreclosure details
Home value, equity and ownership info
Find homes priced below market
Get full access with a FREE Account
Already a member?
$710,000
Listing Price4beds
3baths
2,754sqft
15,312sqft lot
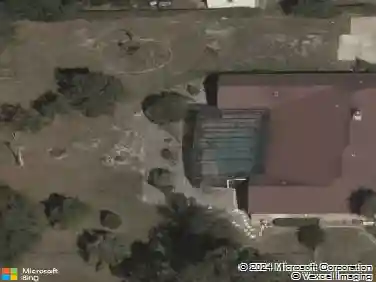
674 Pine Shadow Ct, Longwood, FL 32779
Member Features
Find Real Estate Bargain!
Full foreclosure details
Home value, equity and ownership info
Find homes priced below market
Get full access with a FREE Account
Already a member?
For Sale
Off Market
Home type
Price / sqft
Year built
Home Details
Discover this beautifully maintained 4-bedroom, 3-bath home in the sought-after Sabal Point community, offering a flexible floor plan designed to fit your lifestyle. The heart of the home flows seamlessly between the spacious great room, formal dining, and a versatile flex roomperfect for a private office, home gym, study, or nursery. The impressive primary suite is a true retreat, featuring a large custom walk-in closet and a fully updated spa-inspired bathroom with a sleek, oversized shower. Secondary bedrooms are generously sized, providing comfort and privacy for family or guests. Outdoors, enjoy a screened-in private pool, covered patio, and lush landscapingideal for both quiet relaxation and entertaining. All set on a peaceful cul-de-sac lot with convenient access to top-rated schools, shopping, and major roadways. This home combines elegance, function, and flexibility in one perfect package.
Interior Details
2754
4
3
Has Heating:
Yes
Heating Type:
Central
Has Cooling:
Yes
Cooling Type:
Central
Has Fuel:
Yes
Fuel Type:
Electric
Has Basement:
No
Basement Type:
N/A
Has Flooring:
No
Flooring Type:
Carpet
Has Fireplace:
Yes
Fireplace Type:
N/A
Property Details
15312
No
No
Type:
Garage, Attached
Location:
N/A
Status:
N/A
Number of Spaces:
2
No
No
No
No
Yes
No
No
Construction Details
N/A
Concrete Block
N/A
Gable/hip
Composition Shingle
Tax History
Year
Amount
Land
Improvement
Percent Change
Assessment
2020
$3,390
$0
$0
--%
$266,407
2019
$3,356
$0
$0
--%
$260,417
2018
$3,327
$0
$0
--%
$255,561
2017
$3,308
$0
$0
--%
$250,305
2016
$3,356
$0
$0
--%
$245,157
2014
$3,377
$0
$0
--%
$241,521
2013
$3,418
$0
$0
--%
$237,952
2012
$3,016
$0
$0
--%
$233,974

Average Home Price in 32779
Nearby Properties
Zip Code
Price
Bed
Bath
Sqft
Lot
Sold Date
$696,721
$696,721
4 Beds
3.5 Baths
2,508 Sqft
23,146 Lot (sqft)
Sold 10/03/2026
$651,174
$651,174
4 Beds
3.5 Baths
2,912 Sqft
10,700 Lot (sqft)
Sold 09/23/2026
$462,240
4 Beds
4.5 Baths
2,623 Sqft
10,542 Lot (sqft)
Sold 09/03/2026
$713,885
4 Beds
3 Baths
2,737 Sqft
18,216 Lot (sqft)
Sold 07/25/2026
$715,665
4 Beds
3.5 Baths
2,521 Sqft
23,615 Lot (sqft)
Sold 07/09/2026
$879,706
4 Beds
4.5 Baths
2,524 Sqft
24,387 Lot (sqft)
Sold 10/18/2026
$700,000
5 Beds
3.5 Baths
2,959 Sqft
10,714 Lot (sqft)
Sold 10/18/2026
$707,401
5 Beds
3 Baths
2,634 Sqft
19,531 Lot (sqft)
Sold 10/18/2026
$715,000
$715,000
4 Beds
3 Baths
2,541 Sqft
20,727 Lot (sqft)
Sold 10/13/2026