
Member Features
Find Real Estate Bargain!
Full foreclosure details
Home value, equity and ownership info
Find homes priced below market
Get full access with a FREE Account
Already a member?
$559,000
Listing Price5beds
3baths
2,348sqft
130,680sqft lot
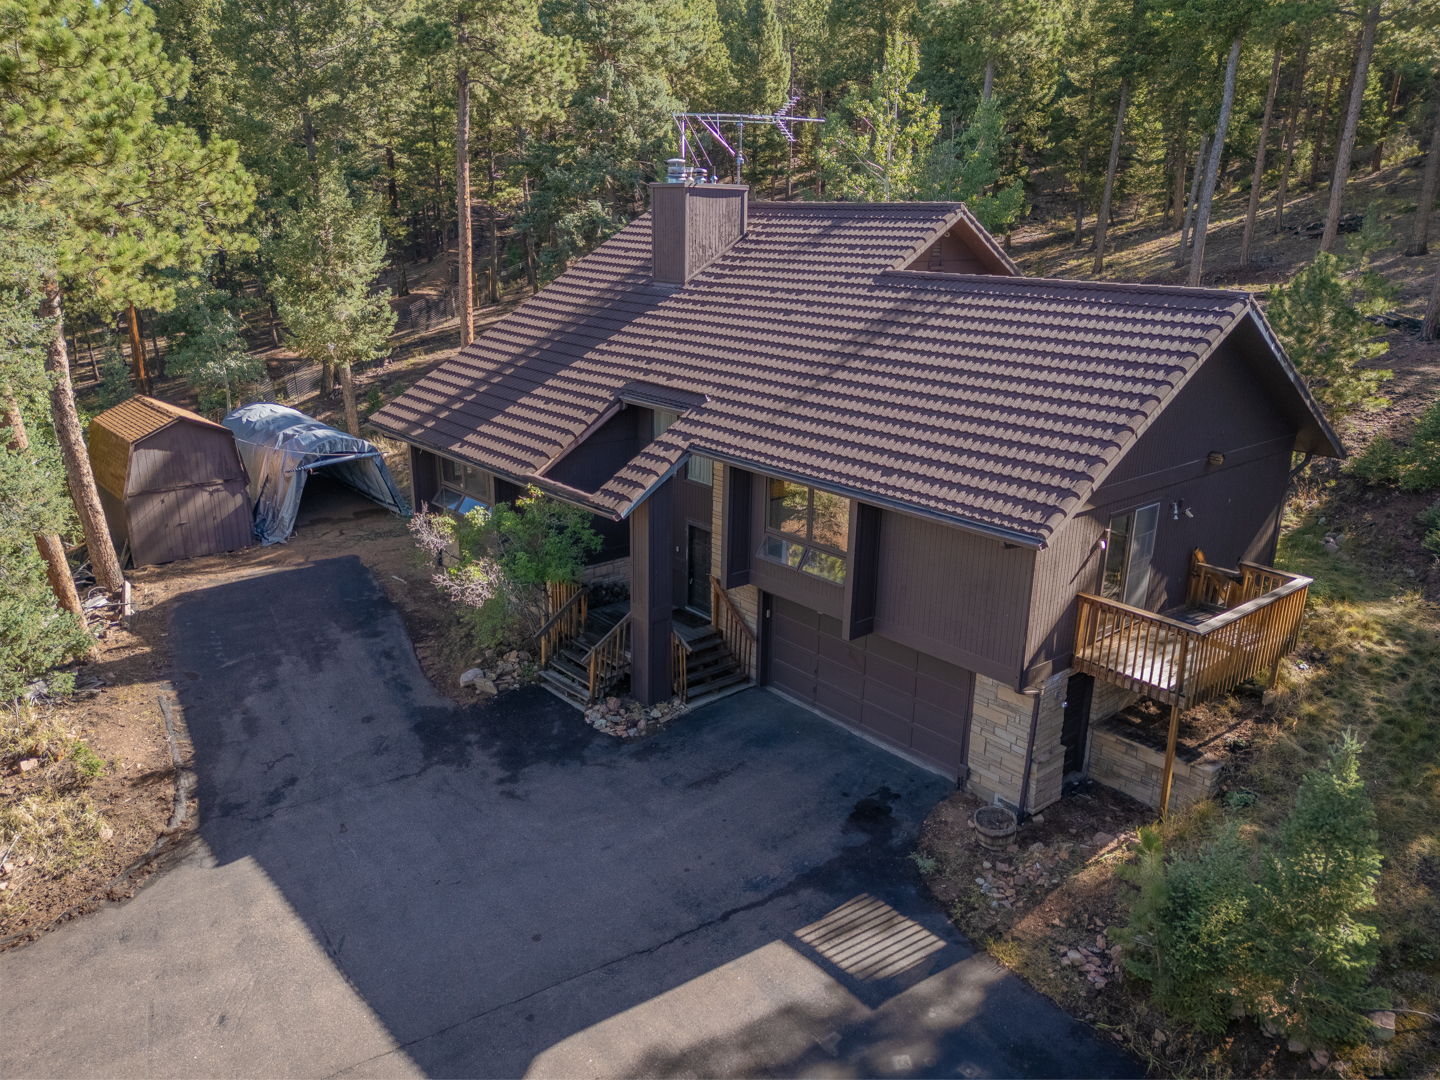
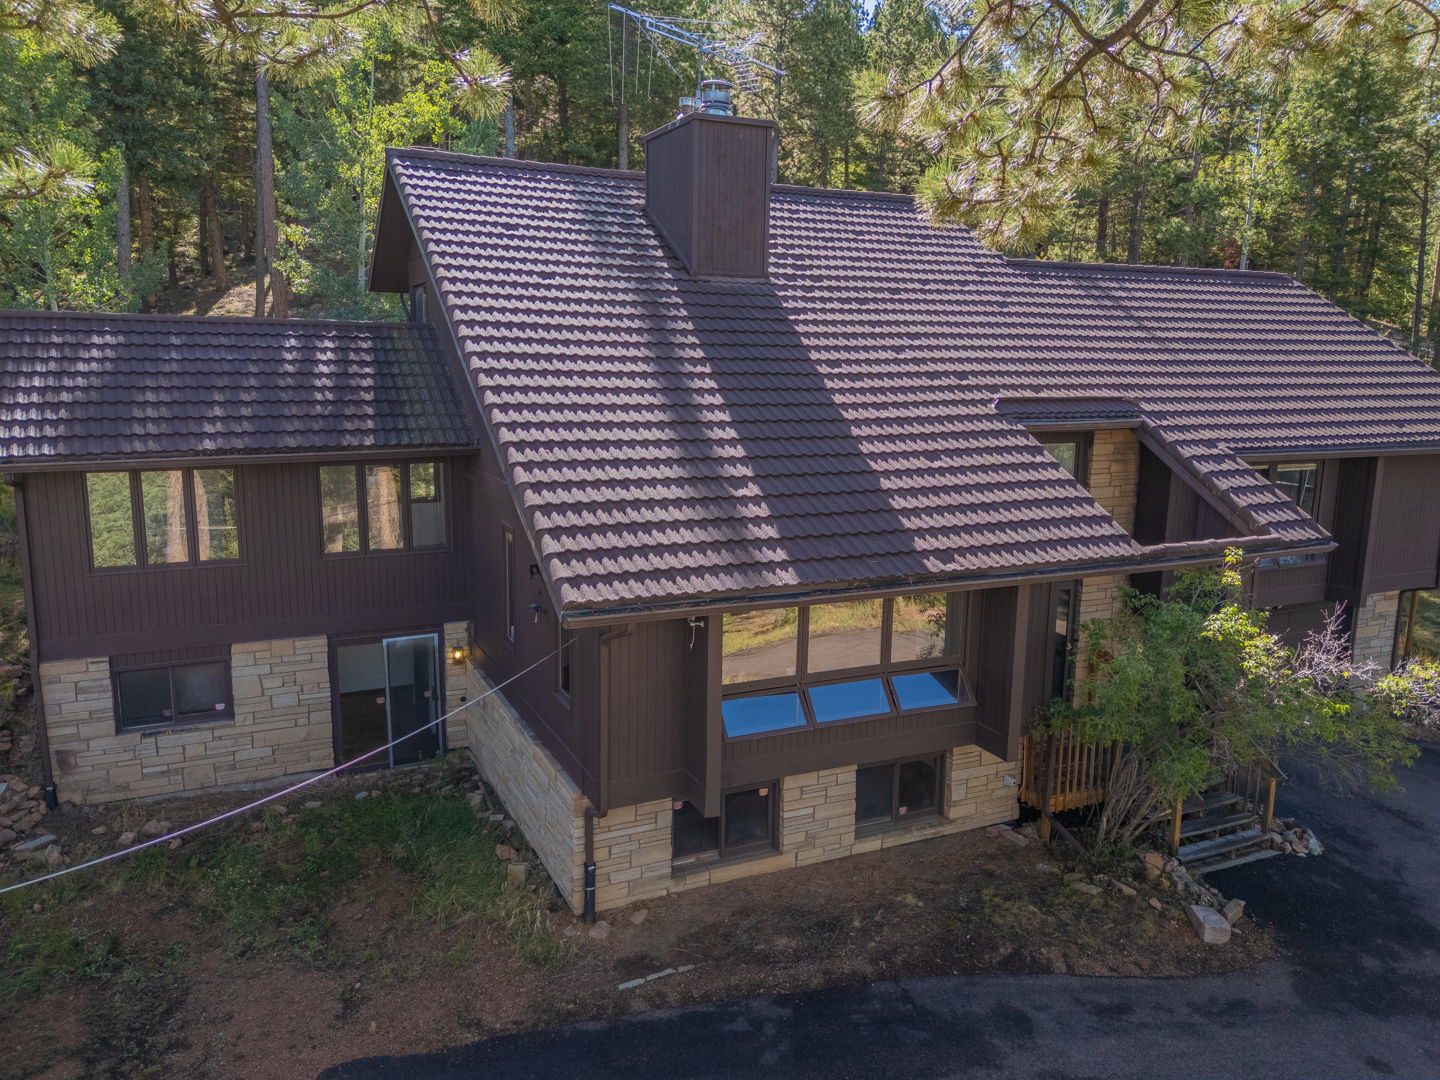
1170 Pine Ridge Rd, Woodland Park, CO 80863
Member Features
Find Real Estate Bargain!
Full foreclosure details
Home value, equity and ownership info
Find homes priced below market
Get full access with a FREE Account
Already a member?
For Sale
Off Market
Home type
Price / sqft
Year built
Home Details
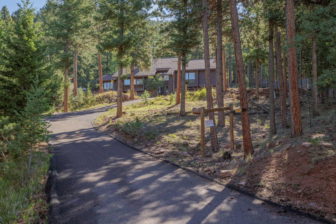
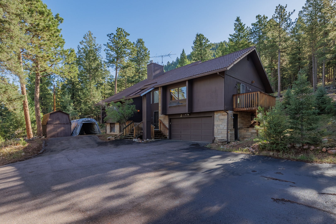
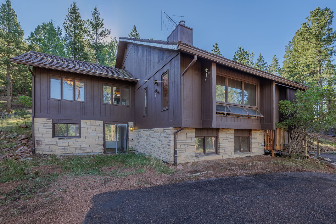
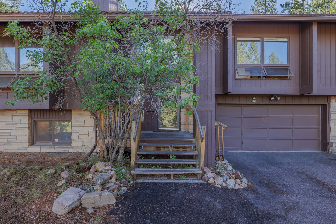
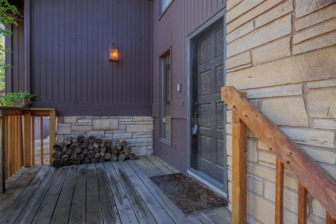
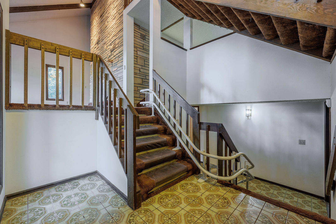
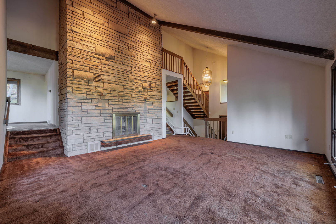
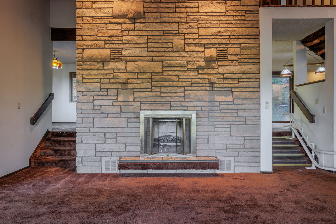
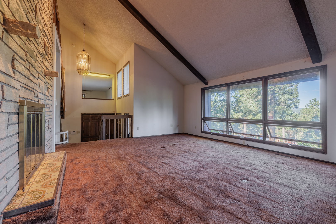
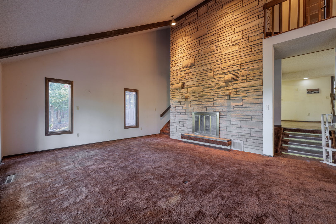
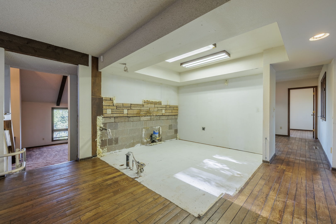
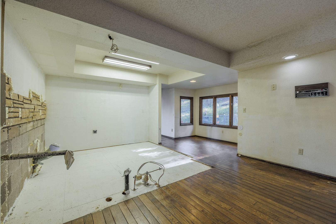
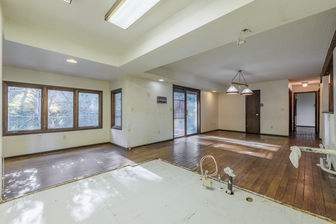
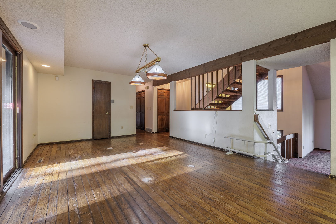
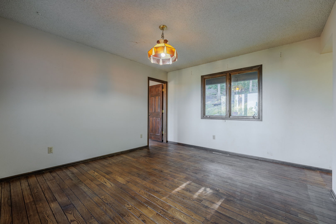
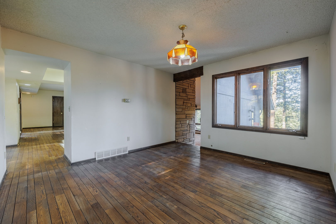
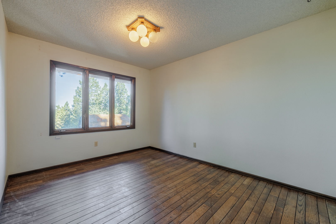
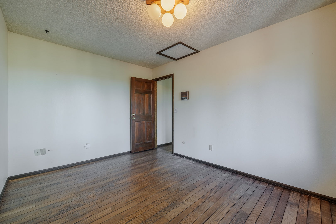
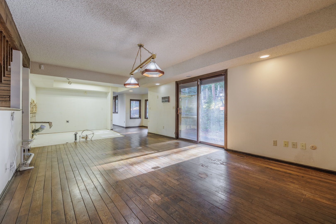
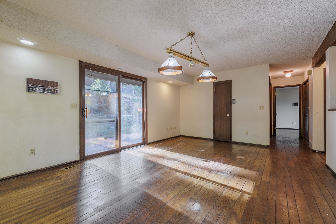
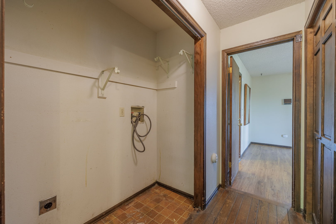
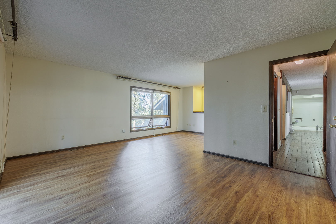
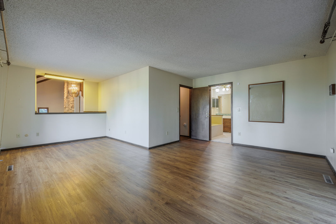
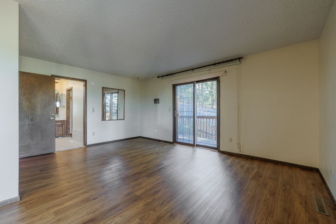
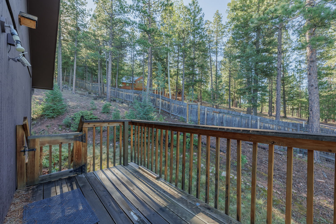
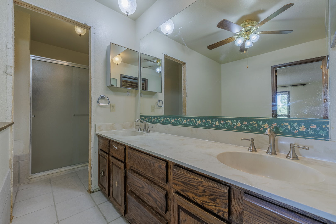
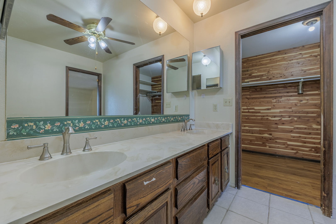
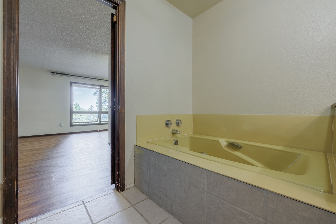
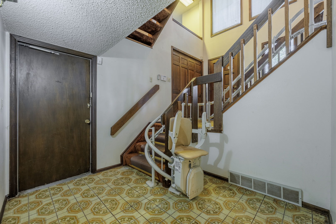
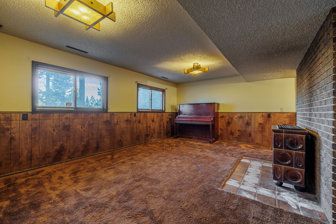
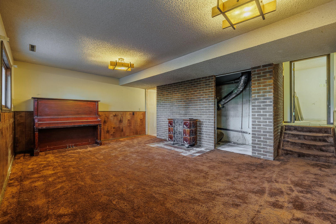
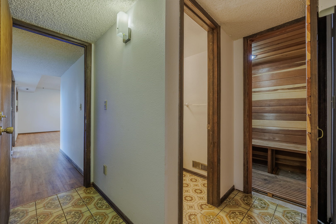
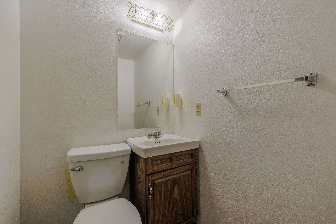
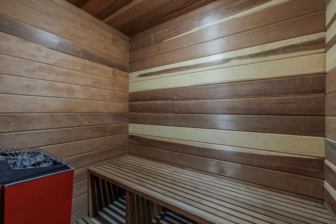
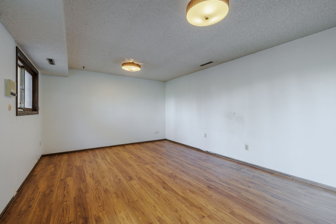
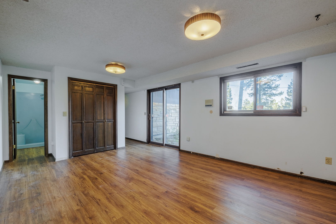
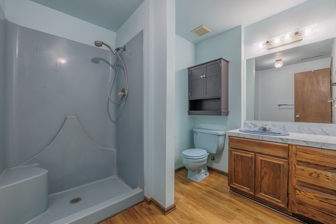
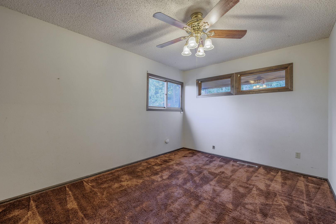
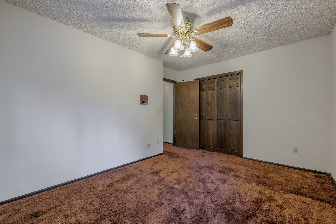
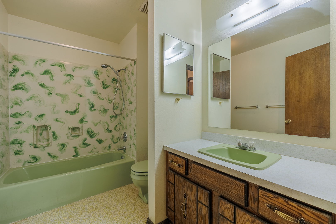
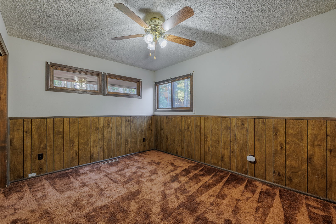
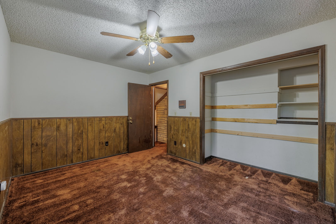
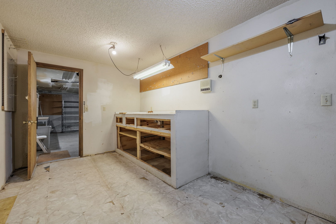
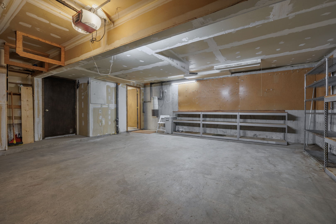
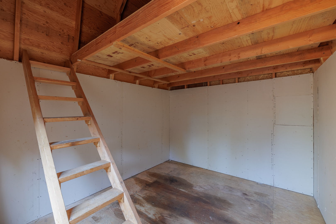
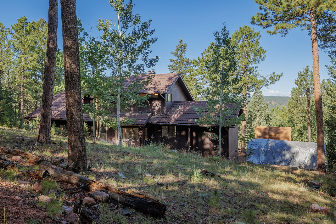
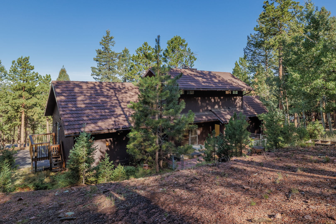
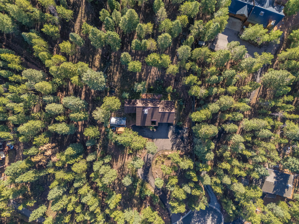
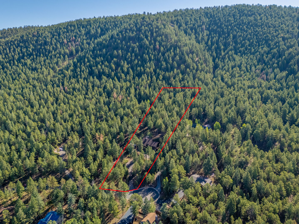
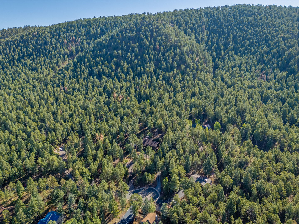
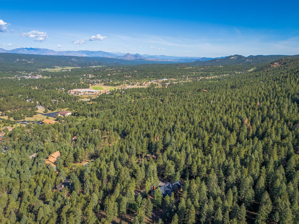
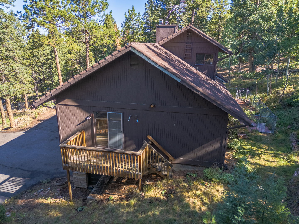
Welcome to Forest Edge Park, where mountain living meets an exceptional renovation opportunity. Tucked away on a quiet cul-de-sac in Woodland Park, this spacious 5 bed, 4 bath, 3,552-square-foot home sits on 3 wooded acres backing directly to National Forest, offering privacy, mountain views, and access to miles of hiking and exploring. Built in 1979, this unique multi-level home offers abundant space and potential. The upper level features two bedrooms with a full bath between them. The main level includes a third bedroom, primary suite, formal dining room with hardwood floors, pantry, and a spacious kitchen ready for your vision. The original kitchen cabinets and appliances have been removed, allowing the new owner to customize the space at their expense. The home is being sold as-is and priced accordingly. The primary suite features laminate wood floors, a large walk-in closet, 5-piece attached bath, and private deck. Just a few steps down, the expansive living room features a dramatic wood-burning fireplace with a floor-to-ceiling stone surround. The lower levels include a guest bath, sauna, and secondary primary or mother-in-law suite with its own entrance, large attached bath, and private access to the front yard. A working chair lift provides access to all lower and main levels, except the uppermost level. The lowest level features a family room with another wood-burning fireplace, utility room, workshop, and access to the oversized attached 2-car garage. Outside, enjo
Interior Details
2348
5
3
Has Heating:
Yes
Heating Type:
Forced Air With Air Conditioning
Has Cooling:
Yes
Cooling Type:
N/A
Has Fuel:
No
Fuel Type:
N/A
Has Basement:
No
Basement Type:
Finished
Has Flooring:
No
Flooring Type:
N/A
Has Fireplace:
Yes
Fireplace Type:
N/A
Property Details
130680
No
No
Type:
Garage, Built-in
Location:
N/A
Status:
N/A
Number of Spaces:
2
N/A
N/A
N/A
N/A
N/A
N/A
N/A
Construction Details
Mobile/manufactured
Fiber Cement Siding (hardi-board/hardi-plank)
N/A
Gable
Metal
Tax History
Year
Amount
Land
Improvement
Percent Change
Assessment
2019
$2,125
$7,460
$19,660
--%
$27,120
2018
$1,519
$6,040
$12,930
--%
$18,970
2017
$1,521
$6,040
$12,930
--%
$18,970
2016
$1,827
$4,770
$17,940
--%
$22,710
2015
$1,983
$4,770
$17,940
--%
$22,710
2013
$2,717
$6,500
$24,450
--%
$30,950
2012
$2,261
$9,440
$15,530
--%
$24,970

Average Home Price in 80863
Nearby Properties
Zip Code
Price
Bed
Bath
Sqft
Lot
Sold Date
$759,000
4 Beds
2.75 Baths
2,672 Sqft
16,553 Lot (sqft)
Sold 10/30/2026
$710,000
4 Beds
3 Baths
2,351 Sqft
41,818 Lot (sqft)
Sold 10/12/2026
$799,000
3 Beds
4 Baths
2,285 Sqft
15,246 Lot (sqft)
Sold 10/13/2026
$599,900
4 Beds
3 Baths
2,163 Sqft
20,473 Lot (sqft)
Sold 08/05/2026





