Member Features
Find Real Estate Bargain!
Full foreclosure details
Home value, equity and ownership info
Find homes priced below market
Get full access with a FREE Account
Already a member?
$298,165
Listing Price3beds
4baths
1,874sqft
8,843sqft lot
303 Pilatus Dr, Shreveport, LA 71106
Member Features
Find Real Estate Bargain!
Full foreclosure details
Home value, equity and ownership info
Find homes priced below market
Get full access with a FREE Account
Already a member?
For Sale
Home type
Price / sqft
Year built
Home Details
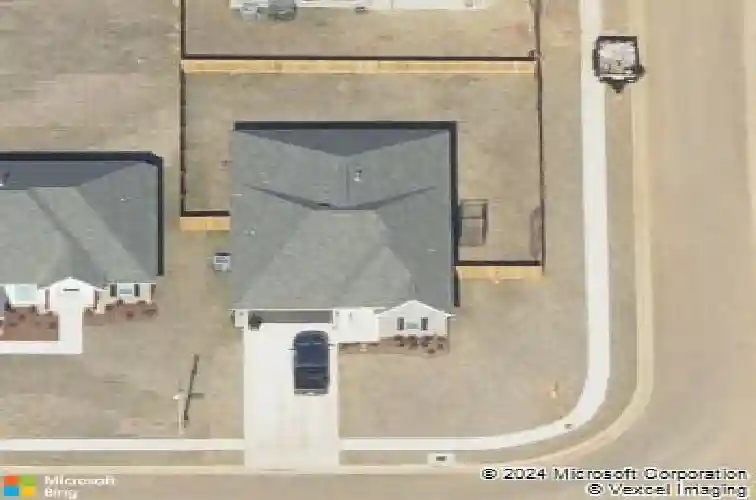
LIKE NEW SOUTH SHREVEPORT HOME FOR SALE!!!!! This 3-bedroom, 2-bathroom, 1,874 square foot home is ready for its new owner! Situated on a corner lot, this home provides everything you need and MORE! Upon entering the home, you are greeted by beautiful ceramic wood-look tile throughout the living, dining, and kitchen area that comprises an open floor plan. The home allows for tons of natural light for an inviting entertaining space! The living room offers a gas log fireplace, and the dining space flows naturally to the FABULOUS kitchen! Comprised of granite countertops, tons of storage, a walk-in pantry, a LARGE island with seating, a gas range oven and cooktop, and built-in stainless-steel dishwasher and microwave, this kitchen has it ALL! The primary bedroom and bathroom suite provide a peaceful and relaxing space to unwind. The dual sinks, soaking tub, separate shower, and walk-in closets are what makes the space so soothing! Step outside onto the spacious covered back patio and spend time with friends or family! Upgrades include framed bathroom mirrors, wooden blinds, and additional LED coach lights on both sides of the garage. This home is conveniently located in close proximity to shopping and restaurants! Schedule your showing of this PRISTINE home today!
Interior Details
1874
3
4
Has Heating:
No
Heating Type:
N/A
Has Cooling:
No
Cooling Type:
N/A
Has Fuel:
No
Fuel Type:
N/A
Has Basement:
No
Basement Type:
N/A
Has Flooring:
No
Flooring Type:
N/A
Has Fireplace:
Yes
Fireplace Type:
N/A
Property Details
8843
No
No
Type:
N/A
Location:
N/A
Status:
N/A
Number of Spaces:
N/A
N/A
N/A
N/A
N/A
N/A
N/A
N/A
Construction Details
N/A
N/A
N/A
N/A
N/A
Tax History
Year
Amount
Land
Improvement
Percent Change
Assessment
2020
$141
$900
$0
--%
$900

Average Home Price in 71106
Nearby Properties
Zip Code
Price
Bed
Bath
Sqft
Lot
Sold Date
$290,402
3 Beds
2 Baths
1,602 Sqft
6,750 Lot (sqft)
Sold 10/08/2026
$294,382
$294,382
3 Beds
4 Baths
1,704 Sqft
10,588 Lot (sqft)
Sold 10/07/2026
$326,640
$326,640
3 Beds
2 Baths
1,655 Sqft
8,476 Lot (sqft)
Sold 09/23/2026
$363,603
$363,603
3 Beds
3 Baths
1,759 Sqft
8,399 Lot (sqft)
Sold 09/14/2026
$368,337
3 Beds
4 Baths
1,792 Sqft
6,750 Lot (sqft)
Sold 09/14/2026
$362,737
$362,737
4 Beds
4.5 Baths
2,066 Sqft
7,910 Lot (sqft)
Sold 09/10/2026
$300,354
4 Beds
2 Baths
1,878 Sqft
8,100 Lot (sqft)
Sold 09/01/2026
$306,700
3 Beds
3 Baths
1,943 Sqft
8,400 Lot (sqft)
Sold 09/01/2026
$331,688
3 Beds
3 Baths
1,943 Sqft
8,400 Lot (sqft)
Sold 08/31/2026