Member Features
Find Real Estate Bargain!
Full foreclosure details
Home value, equity and ownership info
Find homes priced below market
Get full access with a FREE Account
Already a member?
$505,000
Listing Price4beds
4baths
2,984sqft
6,351sqft lot
29246 Pikes Peak Dr, Katy, TX 77494
Member Features
Find Real Estate Bargain!
Full foreclosure details
Home value, equity and ownership info
Find homes priced below market
Get full access with a FREE Account
Already a member?
For Sale
Off Market
Home type
Price / sqft
Year built
Home Details



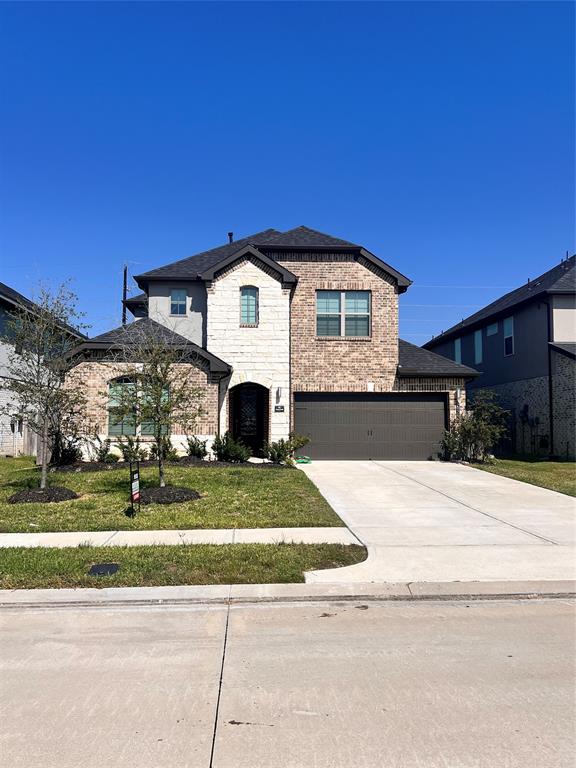
The Rockdale Plan is a stylish two-story home featuring four bedrooms, three and a half bathrooms, and a two-car garage. Its welcoming foyer leads to a study and a guest bedroom with an attached bath. The gourmet kitchen, equipped with solid surface countertops and double ovens, opens to a spacious family room, ideal for gatherings. The luxurious primary suite includes an upscale bath with a standalone tub, shower, dual vanities, and a large walk-in closet. Upstairs, a versatile game room connects to two additional bedrooms and a bath, perfect for family activities. An outdoor covered patio off the breakfast area enhances relaxation options. Overall, the Rockdale Plan combines thoughtful design with modern amenities, making it a great choice for discerning homeowners.
Interior Details
2984
4
4
Has Heating:
Yes
Heating Type:
Central
Has Cooling:
Yes
Cooling Type:
Central
Has Fuel:
No
Fuel Type:
N/A
Has Basement:
No
Basement Type:
N/A
Has Flooring:
No
Flooring Type:
N/A
Has Fireplace:
Yes
Fireplace Type:
Yes
Property Details
6351
No
No
Type:
Garage, Attached
Location:
N/A
Status:
N/A
Number of Spaces:
2
No
No
No
No
Yes
No
No
Construction Details
N/A
Brick/stone (brick And/or Stone)
Mat/raft Foundation (slab)
N/A
N/A
Tax History
Year
Amount
Land
Improvement
Percent Change
Assessment

Average Home Price in 77494