
Member Features
Find Real Estate Bargain!
Full foreclosure details
Home value, equity and ownership info
Find homes priced below market
Get full access with a FREE Account
Already a member?
$875,000
Listing Price4beds
4baths
3,266sqft
9,148sqft lot
1843 S Pierson Ct, Denver, CO 80232
Member Features
Find Real Estate Bargain!
Full foreclosure details
Home value, equity and ownership info
Find homes priced below market
Get full access with a FREE Account
Already a member?
For Sale
Off Market
Home type
Price / sqft
Year built
Home Details
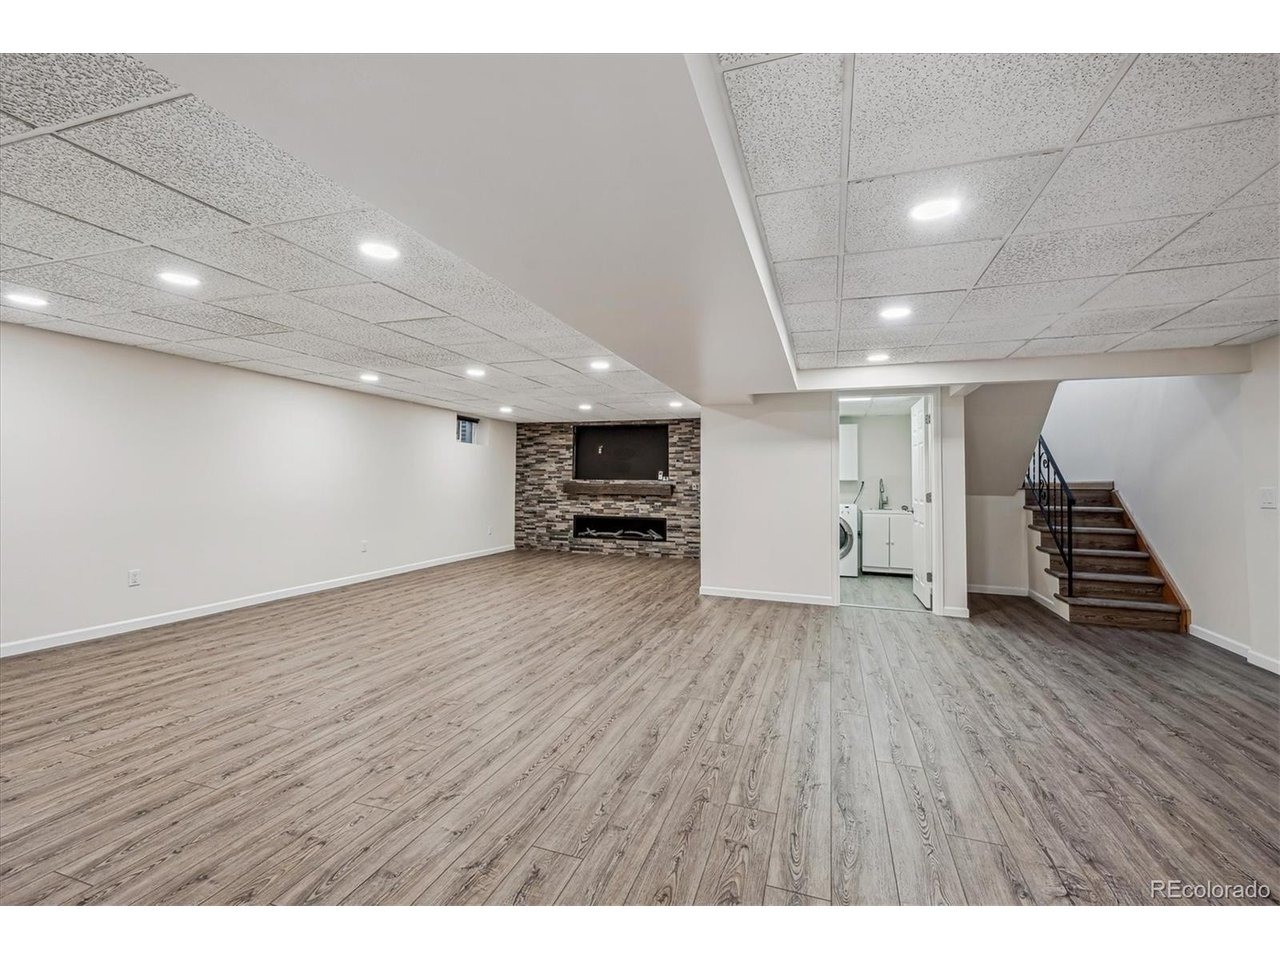
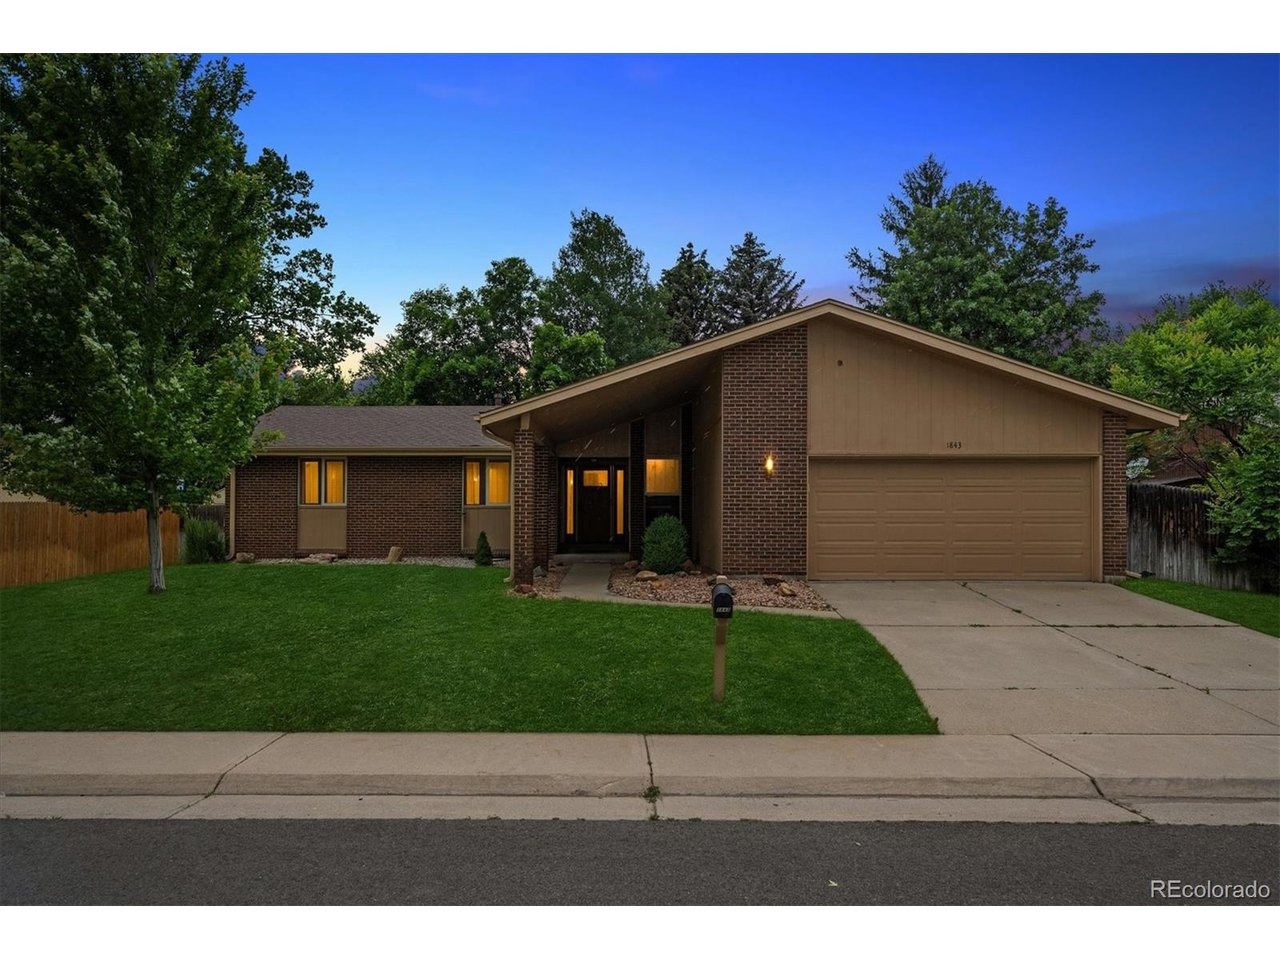
Nestled in a quiet cul-de-sac within the established Lochwood neighborhood, this well-built brick ranch-style home offers the perfect blend of comfort and convenience without the burden of expensive monthly HOA dues. Enjoy easy access to all major highways, including 285, C470, I70, and 6th Ave, as well as being just minutes away from grocery stores and dining options. The expansive open floor plan seamlessly connects the kitchen and living areas, featuring new granite countertops, a stylish backsplash, and stainless steel appliances. Upgraded LED can lights illuminate the home, enhancing the modern feel throughout. The kitchen cabinets, primary bath cabinet, and all doors and closets on the main floor are crafted from elegant maple wood. Durable Cortec LVT flooring flows through the kitchen, living room, dining room, entry, hallway, main bath, master bath, closet, and the entire basement. The remodeled upstairs primary bathroom boasts double sinks, a quartz countertop, a full shower with rain and handheld fixtures, shower glass doors, and a modern toilet. The main level bathroom has also been upgraded with new shower tile, fixtures, a cabinet, a faucet, and updated lighting. The basement offers an open floor plan with new Coretec LVT flooring throughout. The family room features a cozy gas fireplace with a full wall of stone tile and a newly added half bath. The second primary basement bedroom includes a walk-in closet and an en-suite bath, complete with double sinks, a gran
Interior Details
3266
4
4
Has Heating:
Yes
Heating Type:
Forced Air With Air Conditioning
Has Cooling:
Yes
Cooling Type:
Central
Has Fuel:
No
Fuel Type:
N/A
Has Basement:
No
Basement Type:
Basement (unspecified)
Has Flooring:
No
Flooring Type:
N/A
Has Fireplace:
Yes
Fireplace Type:
N/A
Property Details
9148
Yes
Yes
Type:
Garage, Attached
Location:
N/A
Status:
N/A
Number of Spaces:
2
No
No
No
No
Yes
No
No
Construction Details
Ranch
N/A
N/A
N/A
N/A
Tax History
Year
Amount
Land
Improvement
Percent Change
Assessment
2019
$2,093
$11,637
$16,860
--%
$28,497
2019
$2,093
$11,637
$16,860
--%
$28,497
2018
$1,937
$7,908
$18,351
--%
$26,259
2017
$1,770
$7,908
$18,351
--%
$26,259
2016
$1,711
$6,852
$18,857
--%
$25,709
2014
$1,259
$6,368
$13,842
--%
$20,210
2012
$1,317
$6,368
$14,527
--%
$20,895

Average Home Price in 80232
Nearby Properties
Zip Code
Price
Bed
Bath
Sqft
Lot
Sold Date
$1,289,971
$1,289,971
4 Beds
7.75 Baths
3,483 Sqft
10,672 Lot (sqft)
Sold 08/14/2026
$1,140,155
$1,140,155
5 Beds
6 Baths
3,149 Sqft
9,714 Lot (sqft)
Sold 06/12/2026
$929,235
$929,235
3 Beds
6 Baths
2,956 Sqft
11,195 Lot (sqft)
Sold 05/13/2026
$1,387,410
$1,387,410
4 Beds
5 Baths
3,653 Sqft
16,727 Lot (sqft)
Sold 08/25/2026
$950,000
$950,000
4 Beds
3 Baths
2,963 Sqft
39,988 Lot (sqft)
Sold 09/29/2026
$1,337,490
$1,337,490
5 Beds
7.75 Baths
3,355 Sqft
22,346 Lot (sqft)
Sold 10/05/2026
$1,278,682
$1,278,682
3 Beds
4 Baths
3,647 Sqft
12,937 Lot (sqft)
Sold 09/29/2026
$1,395,000
$1,395,000
5 Beds
5 Baths
3,561 Sqft
11,631 Lot (sqft)
Sold 09/29/2026
$1,640,000
$1,640,000
5 Beds
5 Baths
3,670 Sqft
10,672 Lot (sqft)
Sold 10/05/2026
Calculators
Mortgage
Mortgage Calculator
Details for 1843 S PIERSON CT
Property Debt
Foreclosure Contact Details
Similar Homes Nearby



Guides for Pierson Ct

In August 2024, Denver saw a 15% YoY rise in pre-foreclosures. Aurora had a 71% surge from July. Fort Collins showed stability with just 1 case, while Lakewood doubled YoY. Colorado Springs reported a 10% drop YoY. Each city reveals unique housing dynamics in Colorado.


