Member Features
Find Real Estate Bargain!
Full foreclosure details
Home value, equity and ownership info
Find homes priced below market
Get full access with a FREE Account
Already a member?
$590,000
Listing Price3beds
3baths
1,763sqft
9,026sqft lot
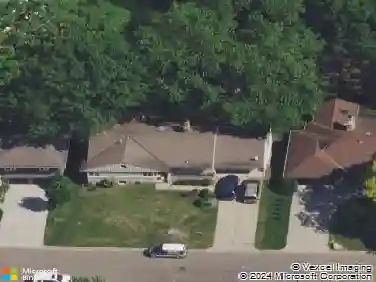
11429 Pierce Street Ne, Minneapolis, MN 55434
Member Features
Find Real Estate Bargain!
Full foreclosure details
Home value, equity and ownership info
Find homes priced below market
Get full access with a FREE Account
Already a member?
For Sale
Off Market
Home type
Price / sqft
Year built
Home Details
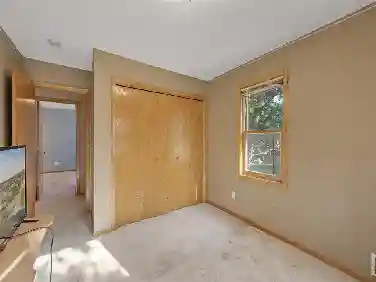
This stunning detached townhome is located in the desirable Hidden Acres community, perfectly positioned on a premium cul-de-sac lot with peaceful pond views. Thoughtfully designed and truly move-in ready, this home offers a host of upgrades and features that surpass new construction.nThe light-filled, open-concept floor plan flows effortlessly throughout the main level, highlighted by panoramic windows that frame the beautiful natural surroundings. The four-season sunroom, complete with vaulted ceilings, invites you to relax and enjoy views of the pond and abundant wildlife year-round. The living room features a cozy gas fireplace with a stone surround, built-in cabinets, and recessed lighting, creating the perfect space to unwind. Beautiful hard wood floors carry through the entry, hallway, kitchen, and dining area, while recent fresh paint and updated lighting enhance the homes overall ambiance.nThe gourmet kitchen is a true highlight, complete with an oversized island, granite countertops, custom white enamel cabinetry with soft-close hardware, a tiled backsplash, stainless steel appliances, and a walk-in pantry. The Trex maintenance-free deck just off the sunroom, extends your entertainment space outdoors. The main level also includes a convenient laundry room with Samsung front-loading washer and dryer, sink, folding bench, cabinets, and a pocket door for added functionality.nThe primary suite is a retreat of its own, offering a tray ceiling, panoramic window package, a
Interior Details
1763
3
3
Has Heating:
Yes
Heating Type:
Forced Air With Air Conditioning
Has Cooling:
Yes
Cooling Type:
Central
Has Fuel:
No
Fuel Type:
N/A
Has Basement:
No
Basement Type:
Basement (unspecified)
Has Flooring:
No
Flooring Type:
Carpet
Has Fireplace:
Yes
Fireplace Type:
N/A
Property Details
9026
No
No
Type:
Driveway
Location:
N/A
Status:
N/A
Number of Spaces:
0
N/A
N/A
N/A
N/A
N/A
N/A
N/A
Construction Details
Townhouse
Aluminum/vinyl
N/A
Hip
Composition Shingle
Tax History
Year
Amount
Land
Improvement
Percent Change
Assessment
2019
$4,763
$0
$0
--%
$0
2018
$242
$17,460
$0
--%
$17,460
2017
$141
$9,900
$0
--%
$9,900

Average Home Price in 55434
Nearby Properties
Zip Code
Price
Bed
Bath
Sqft
Lot
Sold Date
$379,946
2 Beds
2 Baths
1,740 Sqft
7,162 Lot (sqft)
Sold 10/03/2026
$429,552
3 Beds
2 Baths
1,602 Sqft
13,066 Lot (sqft)
Sold 10/18/2026
$391,000
3 Beds
2 Baths
1,552 Sqft
14,186 Lot (sqft)
Sold 09/29/2026
$500,000
$500,000
4 Beds
3 Baths
1,590 Sqft
8,750 Lot (sqft)
Sold 10/18/2026
$432,544
3 Beds
2 Baths
1,807 Sqft
7,500 Lot (sqft)
Sold 10/18/2026
$489,641
$489,641
4 Beds
3 Baths
1,590 Sqft
7,680 Lot (sqft)
Sold NaN/NaN/NaN
$473,247
2 Beds
2 Baths
1,602 Sqft
13,050 Lot (sqft)
Sold 10/13/2026
$499,900
$499,900
4 Beds
2 Baths
1,647 Sqft
10,950 Lot (sqft)
Sold 09/29/2026
$471,990
$471,990
3 Beds
2 Baths
1,899 Sqft
7,700 Lot (sqft)
Sold 09/29/2026