Member Features
Find Real Estate Bargain!
Full foreclosure details
Home value, equity and ownership info
Find homes priced below market
Get full access with a FREE Account
Already a member?
$419,990
Listing Price3beds
2baths
--sqft
6,875sqft lot
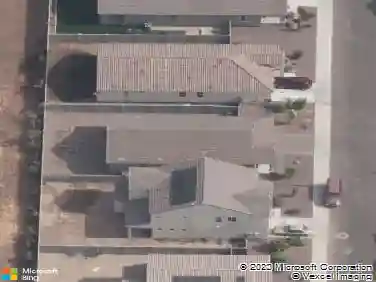
5605 W Piedmont Rd, Laveen, AZ 85339
Member Features
Find Real Estate Bargain!
Full foreclosure details
Home value, equity and ownership info
Find homes priced below market
Get full access with a FREE Account
Already a member?
For Sale
Off Market
Home type
Price / sqft
Year built
Home Details
Step into timeless elegance and modern ease with the Violet Floorplan. A beautifully crafted 3-bedroom, 2-bath home spanning 1,567 sq ft, nestled on a generously sized homesite. This thoughtfully designed split floorplan combines comfort, function, and refined style in every detail.nThe homes inviting craftsmen exterior with a charming paver driveway sets the stage, while an impressive 8-foot front door welcomes you inside. Once indoors, youll fall in love with the spacious open-concept design enhanced by 9-foot ceilings, 8ft interior doors and warm toned 8 by 36 wood-looking plank tile flooring throughout the main living areas with carpets in the bedrooms for added comfort.nThe heart of the home is a stunning kitchen that truly wows, featuring a grand white quartz-topped island perfect for gathering, 42 white shaker style cabinets with upgraded chrome hardware, and a striking pop of blue subway style tile backsplash that adds a bit of spark. And yesall appliances are included: stainless steel gas range, microwave, dishwasher, refrigerator, washer and dryermaking move-in effortless.nThe beautifully appointed great room offers a gorgeous 4-panel sliding glass door, flooding the space with natural light and seamlessly blending your indoor sanctuary with the expansive outdoor living areaideal for entertaining, relaxing, or simply enjoying the spacious backyard.nBathrooms are equally elevated with quartz countertops and upgraded chrome fixtures, creating a cohesive, designer-insp
Interior Details
N/A
3
2
Has Heating:
No
Heating Type:
N/A
Has Cooling:
No
Cooling Type:
N/A
Has Fuel:
No
Fuel Type:
N/A
Has Basement:
No
Basement Type:
N/A
Has Flooring:
No
Flooring Type:
N/A
Has Fireplace:
No
Fireplace Type:
N/A
Property Details
6875
No
No
Type:
N/A
Location:
N/A
Status:
N/A
Number of Spaces:
N/A
N/A
N/A
N/A
N/A
N/A
N/A
N/A
Construction Details
N/A
N/A
N/A
N/A
N/A
Tax History
Year
Amount
Land
Improvement
Percent Change
Assessment

Average Home Price in 85339