Member Features
Find Real Estate Bargain!
Full foreclosure details
Home value, equity and ownership info
Find homes priced below market
Get full access with a FREE Account
Already a member?
$474,990
Listing Price3beds
2baths
--sqft
6,875sqft lot
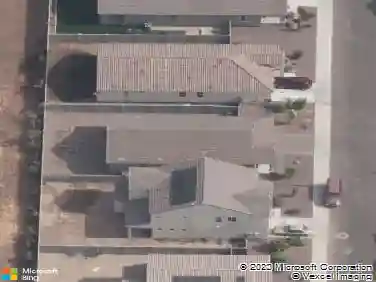
5531 W Piedmont Rd, Laveen, AZ 85339
Member Features
Find Real Estate Bargain!
Full foreclosure details
Home value, equity and ownership info
Find homes priced below market
Get full access with a FREE Account
Already a member?
For Sale
Off Market
Home type
Price / sqft
Year built
Home Details
Welcome to the Marigold, a beautifully designed 1,779 sq. ft. home offering a charming farmhouse exterior, paver driveway, and luxurious finishes. This spacious home includes 3 bedrooms, 2 bathrooms, a den, and a 2-car garage, providing ample space for both relaxation and entertainment. Step inside to discover an open-concept, split floor plan with two bedrooms situated at the front of the home and the primary suite tucked away at the rear for added privacy and peace. This design offers an ideal balance of comfort and functionality.nWith 9 ft ceilings and 8 ft doors throughout, the home welcomes you with an open, airy feel. The great room features all wood like tile flooring and a large 4-panel sliding glass door, connecting the indoor living area to the covered patio while bringing in an abundance of natural light. Additionally, youll find the durable wood-like plank tile throughout the rest of the home with cozy carpet in the bedrooms and den only.nThe kitchen is a true standout, featuring 42-inch contemporary white shaker-style cabinets, upgraded hardware, and pristine white quartz countertops. The mosaic backsplash brings everything together. All essential appliances are included i.e. refrigerator, microwave, gas range, dishwasher, and washer/dryermaking this home move-in ready. Upgraded matte black fixtures in the bathrooms and door hardware add a modern touch, while the white sand quartz bathroom countertops keep for a cohesive look throughout.nAdditional features inclu
Interior Details
N/A
3
2
Has Heating:
No
Heating Type:
N/A
Has Cooling:
No
Cooling Type:
N/A
Has Fuel:
No
Fuel Type:
N/A
Has Basement:
No
Basement Type:
N/A
Has Flooring:
No
Flooring Type:
N/A
Has Fireplace:
No
Fireplace Type:
N/A
Property Details
6875
No
No
Type:
N/A
Location:
N/A
Status:
N/A
Number of Spaces:
N/A
N/A
N/A
N/A
N/A
N/A
N/A
N/A
Construction Details
N/A
N/A
N/A
N/A
N/A
Tax History
Year
Amount
Land
Improvement
Percent Change
Assessment

Average Home Price in 85339