Member Features
Find Real Estate Bargain!
Full foreclosure details
Home value, equity and ownership info
Find homes priced below market
Get full access with a FREE Account
Already a member?
$1,400,141
Listing Price4beds
3baths
2,322sqft
6,552sqft lot
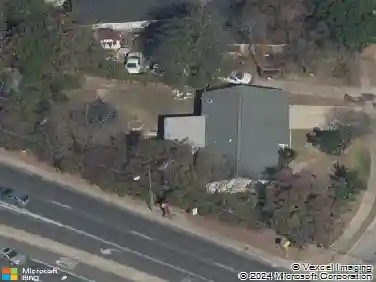
1911 Piedmont Ave, Austin, TX 78757
Member Features
Find Real Estate Bargain!
Full foreclosure details
Home value, equity and ownership info
Find homes priced below market
Get full access with a FREE Account
Already a member?
For Sale
Off Market
Home type
Price / sqft
Year built
Home Details
This stunning 3-bedroom, 2-bathroom home + 1 bed 1 bath studio casita blends thoughtful design with modern luxury in the heart of Crestview. Enjoy open-concept living with a wall of Western sliding glass doors that seamlessly connect the main living area to the private backyard oasiscomplete with a heated saline pool and hot tub. The main floor features an open gourmet kitchen with quartz counters, a gorgeous waterfall island, integrated Sub-Zero refrigerator, Wolf range, an oversized utility space that also functions as a pantry and drop zone, and a secondary bedroom and hall bath. Upstairs, the primary suite features impressive vaulted ceilings, a spacious walk-in closet with extensive built-ins, and a spa-like bath with marble counters, dual vanity, walk-in shower and soaking tub. Also on the 2nd floor, a secondary bedroom that would make a great guest room, office, or nursery. A casita with a kitchenette and full bath offers a flexible guest or office space with a private entrance. Additional highlights include wood floors throughout, an insulated walk-in attic for additional storage, and Shade Store window treatments. Zoned for Brentwood Elementary and walkable to coffee shops, restaurants, and more.
Interior Details
2322
4
3
Has Heating:
Yes
Heating Type:
Central
Has Cooling:
Yes
Cooling Type:
Central
Has Fuel:
No
Fuel Type:
N/A
Has Basement:
No
Basement Type:
N/A
Has Flooring:
No
Flooring Type:
N/A
Has Fireplace:
Yes
Fireplace Type:
N/A
Property Details
6552
No
No
Type:
Carport (unspecified)
Location:
N/A
Status:
N/A
Number of Spaces:
1
No
No
No
No
Yes
No
No
Construction Details
N/A
N/A
N/A
Gable
Metal
Tax History
Year
Amount
Land
Improvement
Percent Change
Assessment
2019
$8,371
$300,000
$90,320
--%
$390,320
2020
$8,371
$300,000
$90,320
--%
$390,320
2018
$7,006
$270,000
$49,000
--%
$319,000
2016
$7,572
$252,000
$49,907
--%
$301,907
2017
$7,526
$280,000
$59,540
--%
$339,540
2013
$5,419
$210,000
$52,790
--%
$262,790
2014
$6,662
$150,000
$70,004
--%
$220,004
2012
$4,868
$150,000
$54,351
--%
$204,351

Average Home Price in 78757