Member Features
Find Real Estate Bargain!
Full foreclosure details
Home value, equity and ownership info
Find homes priced below market
Get full access with a FREE Account
Already a member?
$--
2beds
2baths
1,440sqft
1,742,400sqft lot
138 Piccadilly St, Rancho Mirage, CA 92270
Member Features
Find Real Estate Bargain!
Full foreclosure details
Home value, equity and ownership info
Find homes priced below market
Get full access with a FREE Account
Already a member?
For Sale
Off Market
Home type
Price / sqft
Year built
Home Details
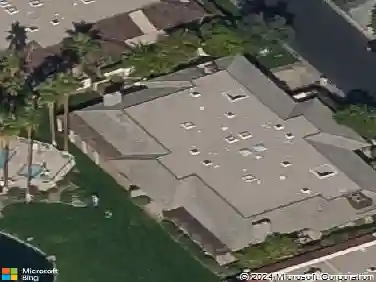
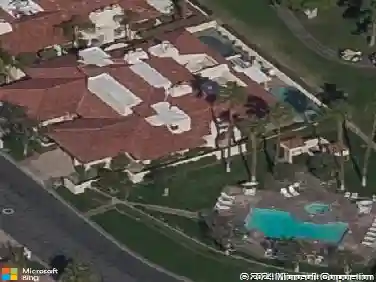
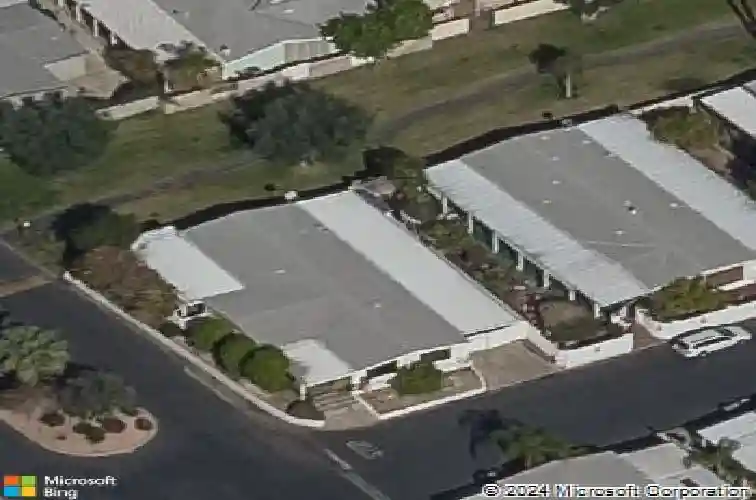
Welcome to The Colony at Rancho Mirage -- where resort-style living meets everyday comfort.This well maintained 2-bedroom, 2-bath home offers 1,740 sq ft of optimal living in an all-ages community originally designed as a movie star retreat. Ideally located near Eisenhower Hospital, Disney's Cotino development, and The River, this home delivers the best of the Southern California lifestyle.Inside, you'll find an open-concept layout with laminate wood flooring throughout, a bright kitchen featuring abundant cabinetry, a spacious living room, and a formal dining area, filled with natural light.The primary bedroom features a walk-in closet and an en-suite bath with a soaking tub and walk-in shower. A second bedroom offers flexibility as a guest room or home office. An indoor laundry room includes a utility sink, washer/dryer, and ample storage. Additional upgrades include a new A/C system and water heater.Low-maintenance desert landscaping leads to a private gated courtyard and welcoming front patio, extending your living space with areas for outdoor relaxation and entertaining.Residents enjoy top-tier amenities, including a clubhouse with a Scottish-style pub, pickleball and tennis courts, fitness center, and a resort-style pool surrounded by palm trees. Nearby golf courses, parks, and mountain trails are all within minutesDon't miss this opportunity to own a move-in-ready home in The Colony of Rancho Mirage, where resort-style living, comfort, and community come together. Spac
Interior Details
1440
2
2
Has Heating:
Yes
Heating Type:
Central
Has Cooling:
Yes
Cooling Type:
Central
Has Fuel:
Yes
Fuel Type:
Gas
Has Basement:
No
Basement Type:
N/A
Has Flooring:
No
Flooring Type:
N/A
Has Fireplace:
Yes
Fireplace Type:
N/A
Property Details
1742400
Yes
Yes
Type:
Carport (unspecified)
Location:
N/A
Status:
N/A
Number of Spaces:
2
N/A
N/A
N/A
N/A
N/A
N/A
N/A
Construction Details
Mobile Home
N/A
N/A
N/A
Tile
Tax History
Year
Amount
Land
Improvement
Percent Change
Assessment
2020
$479
$0
$48,938
--%
$48,938
2019
$469
$0
$47,979
--%
$47,979
2018
$458
$0
$47,039
--%
$47,039
2017
$450
$0
$46,117
--%
$46,117
2016
$435
$0
$45,213
--%
$45,213
2014
$101
$0
$16,000
--%
$16,000
2013
$103
$0
$16,000
--%
$16,000
2012
$84
$0
$16,000
--%
$16,000

Average Home Price in 92270