Member Features
Find Real Estate Bargain!
Full foreclosure details
Home value, equity and ownership info
Find homes priced below market
Get full access with a FREE Account
Already a member?
$477,753
Listing Price3beds
2baths
1,752sqft
7,770sqft lot
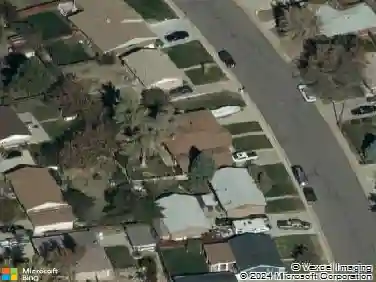
861 Phillips Dr, Northglenn, CO 80233
Member Features
Find Real Estate Bargain!
Full foreclosure details
Home value, equity and ownership info
Find homes priced below market
Get full access with a FREE Account
Already a member?
For Sale
Home type
Price / sqft
Year built
Home Details
Welcome to 861 Phillips Drive, an updated 4-level home offering space, character, and an unbeatable North Metro location with no HOA. Perched slightly above street level, the professionally terraced front yard and curved retaining wall create standout curb appeal and a welcoming first impression. Inside, this thoughtfully designed 3-bedroom, 3-bathroom home offers 1,752 finished square feet along with major system updates providing peace of mind, including NEW AC, NEW furnace and NEW water heater along with recently replaced roof and sewer line. This home also offers an unfinished basement for storage, future expansion, or hobby space bringing the total to 2,182 square feet. The unique 4-level layout provides an ideal balance of openness and separation, with the main level featuring warm hardwood floors, abundant natural light, and seamless indoor-outdoor flow. The updated kitchen is a true centerpiece, showcasing rich cabinetry, granite countertops, designer backsplash, stainless appliances, and an oversized breakfast bar that opens beautifully to the main living area perfect for entertaining or everyday living. Upstairs, the private bedroom level includes a spacious primary suite with its own en-suite bath, while the lower-level family room features a stunning floor-to-ceiling stone fireplace, creating the perfect space for movie nights, game days, or cozy Colorado evenings. Step outside to one of this home's most surprising features - an expansive, peaceful backyard offeri
Interior Details
1752
3
2
Has Heating:
Yes
Heating Type:
Forced Air With Air Conditioning
Has Cooling:
Yes
Cooling Type:
Central
Has Fuel:
No
Fuel Type:
N/A
Has Basement:
No
Basement Type:
Basement (unspecified)
Has Flooring:
No
Flooring Type:
N/A
Has Fireplace:
Yes
Fireplace Type:
N/A
Property Details
7770
No
No
Type:
N/A
Location:
N/A
Status:
N/A
Number of Spaces:
N/A
N/A
N/A
N/A
N/A
N/A
N/A
N/A
Construction Details
Split Level
Combination
N/A
Gable
Composition Shingle
Tax History
Year
Amount
Land
Improvement
Percent Change
Assessment
2019
$3,031
$5,930
$17,780
--%
$23,710
2019
$3,031
$5,930
$17,780
--%
$23,710
2018
$2,430
$5,400
$13,130
--%
$18,530
2017
$2,236
$5,400
$13,130
--%
$18,530
2016
$1,807
$3,020
$11,600
--%
$14,620
2014
$1,526
$2,390
$9,660
--%
$12,050
2013
$1,477
$2,390
$9,660
--%
$12,050
2012
$1,647
$2,710
$10,490
--%
$13,200

Average Home Price in 80233
Nearby Properties
Zip Code
Price
Bed
Bath
Sqft
Lot
Sold Date
$309,507
$309,507
3 Beds
1.5 Baths
1,779 Sqft
7,289 Lot (sqft)
Sold 09/09/2026
$411,943
$411,943
3 Beds
2 Baths
1,834 Sqft
7,560 Lot (sqft)
Sold 09/01/2026
$523,336
3 Beds
2.5 Baths
2,014 Sqft
9,680 Lot (sqft)
Sold 07/23/2026
$430,476
$430,476
3 Beds
2 Baths
1,779 Sqft
9,233 Lot (sqft)
Sold 07/01/2026
$464,600
$464,600
3 Beds
2 Baths
1,834 Sqft
7,725 Lot (sqft)
Sold 05/27/2026
$539,000
$539,000
5 Beds
2 Baths
1,760 Sqft
7,350 Lot (sqft)
Sold 10/13/2026
$420,000
$420,000
3 Beds
2 Baths
1,568 Sqft
7,500 Lot (sqft)
Sold 10/13/2026
$481,470
$481,470
3 Beds
2 Baths
1,834 Sqft
7,350 Lot (sqft)
Sold 10/13/2026
$486,712
$486,712
3 Beds
2 Baths
1,834 Sqft
7,300 Lot (sqft)
Sold 10/18/2026