Member Features
Find Real Estate Bargain!
Full foreclosure details
Home value, equity and ownership info
Find homes priced below market
Get full access with a FREE Account
Already a member?
$505,000
Listing Price3beds
2baths
1,868sqft
7,770sqft lot
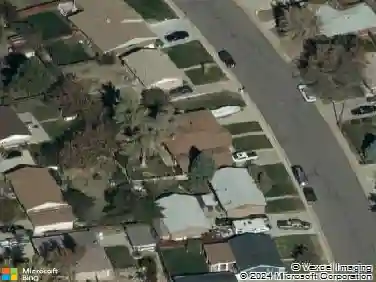
841 Phillips Dr, Northglenn, CO 80233
Member Features
Find Real Estate Bargain!
Full foreclosure details
Home value, equity and ownership info
Find homes priced below market
Get full access with a FREE Account
Already a member?
For Sale
Off Market
Home type
Price / sqft
Year built
Home Details
Pride in ownership!nnThis south-facing spacious five-bedroom home offers a unique front approach with outstanding curb appeal and an impressive list of upgrades. Hardwood floors grace the upper level, while the basement great room features freshly cleaned and professionally stretched carpeting. Extra outlets were added in the basement to serve all your modern needs.nnThe home includes a large laundry room with abundant storage, full HVAC with central air conditioning, gas heat, gas cooking, and a gas water heater installed in 2020. A new roof was installed on both the home and shop in 2024 and includes maintenance-free gutter guards.nnCar enthusiasts, hobbyists, and RV owners will appreciate the 16' x 22' city-permitted shop, built in 2020, which offers potential for a single vehicle parking stall. An attached garden shed with its own separate entrance provides additional storage and convenience. The oversized driveway accommodatesRVs, trailers, or recreational vehicles. A drive-through gate provides easy access from the front driveway to the backyard parking area.nnThe backyard is fully enclosed with a six-foot privacy fence featuring locking gates and offers an oversized lawn, a large lighted pergola for outdoor entertaining, and a 12-zone automatic sprinkler system. The lawn remains healthy despite current Northglenn drought-related watering restrictions.nnAdditional features include an upgraded electrical panel in the garage with a dedicated circuit for emergency whole-ho
Interior Details
1868
3
2
Has Heating:
Yes
Heating Type:
Forced Air With Air Conditioning
Has Cooling:
Yes
Cooling Type:
Central
Has Fuel:
No
Fuel Type:
N/A
Has Basement:
No
Basement Type:
Partial
Has Flooring:
No
Flooring Type:
N/A
Has Fireplace:
Yes
Fireplace Type:
N/A
Property Details
7770
No
No
Type:
Garage, Attached
Location:
N/A
Status:
N/A
Number of Spaces:
1
N/A
N/A
N/A
N/A
N/A
N/A
N/A
Construction Details
Ranch
Combination
N/A
Gable
Composition Shingle
Tax History
Year
Amount
Land
Improvement
Percent Change
Assessment
2019
$3,152
$5,930
$18,730
--%
$24,660
2019
$3,152
$5,930
$18,730
--%
$24,660
2018
$2,593
$5,400
$14,370
--%
$19,770
2017
$2,386
$5,400
$14,370
--%
$19,770
2016
$2,136
$3,020
$14,260
--%
$17,280
2014
$1,549
$2,390
$9,840
--%
$12,230
2013
$1,499
$2,390
$9,840
--%
$12,230
2012
$1,643
$2,710
$10,460
--%
$13,170

Average Home Price in 80233
Nearby Properties
Zip Code
Price
Bed
Bath
Sqft
Lot
Sold Date
$309,507
$309,507
3 Beds
1.5 Baths
1,779 Sqft
7,289 Lot (sqft)
Sold 09/09/2026
$411,943
$411,943
3 Beds
2 Baths
1,834 Sqft
7,560 Lot (sqft)
Sold 09/01/2026
$523,336
3 Beds
2.5 Baths
2,014 Sqft
9,680 Lot (sqft)
Sold 07/23/2026
$430,476
$430,476
3 Beds
2 Baths
1,779 Sqft
9,233 Lot (sqft)
Sold 07/01/2026
$464,600
$464,600
3 Beds
2 Baths
1,834 Sqft
7,725 Lot (sqft)
Sold 05/27/2026
$539,000
$539,000
5 Beds
2 Baths
1,760 Sqft
7,350 Lot (sqft)
Sold 10/13/2026
$479,000
$479,000
3 Beds
2 Baths
2,120 Sqft
15,326 Lot (sqft)
Sold 10/18/2026
$481,470
$481,470
3 Beds
2 Baths
1,834 Sqft
7,350 Lot (sqft)
Sold 10/13/2026
$486,712
$486,712
3 Beds
2 Baths
1,834 Sqft
7,300 Lot (sqft)
Sold 10/18/2026