Member Features
Find Real Estate Bargain!
Full foreclosure details
Home value, equity and ownership info
Find homes priced below market
Get full access with a FREE Account
Already a member?
$789,900
Listing Price4beds
3.5baths
3,016sqft
11,588sqft lot
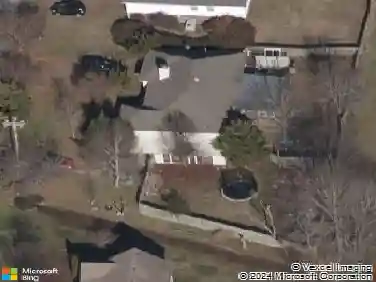
202 Phillips Bnd, Spring Hill, TN 37174
Member Features
Find Real Estate Bargain!
Full foreclosure details
Home value, equity and ownership info
Find homes priced below market
Get full access with a FREE Account
Already a member?
For Sale
Off Market
Home type
Price / sqft
Year built
Home Details
Are you looking for tranquil backyard that backs to green space and then a tree line? This NEWLY STAGED designer Celebration Homes Yale floor plan is perfectly positioned on a quiet double cul-de-sac in the desirable Harvest Point community. This home blends thoughtful design with elevated finishes throughout.nnThe main level features 9-foot ceilings, an office/flex room, a dramatic vaulted great room, and sliding glass doors that open to a backyard that backs up to green space-ideal for indoor-outdoor living. The chefs kitchen is outfitted with Whirlpool appliances, 42 Craftsman-style soft-close cabinetry, drawer stacks, a trash bin pullout, and a durable farmhouse composite sink. Stylish 7 Mohawk RevWood laminate flooring runs throughout the first floor, excluding wet areas and the primary closet.nnThe main-level primary suite is a true retreat, featuring a a large bay window, a freestanding soaking tub and a fully tiled walk-in shower. Upstairs, youll find a bonus room situated over the garage, three secondary bedrooms, two with a shared bath, and an additional bedroom with a private en-suite-perfect for guests or multigenerational living. nnAdditional highlights include a contemporary tiled interior fireplace, a functional mudroom drop zone with cubbies, and built-in shelving in both the primary closet and pantry. nDont miss the opportunity to make this exceptional home yours. Be sure to stop by the Celebration Homes model at 304 Eastwood Lane, Spring Hill, TN 37174 and a
Interior Details
3016
4
3.5
Has Heating:
Yes
Heating Type:
Heat Pump
Has Cooling:
Yes
Cooling Type:
N/A
Has Fuel:
No
Fuel Type:
N/A
Has Basement:
No
Basement Type:
N/A
Has Flooring:
No
Flooring Type:
N/A
Has Fireplace:
Yes
Fireplace Type:
N/A
Property Details
11588
Yes
Yes
Type:
Garage, Attached
Location:
N/A
Status:
N/A
Number of Spaces:
0
No
No
No
No
Yes
No
No
Construction Details
N/A
N/A
N/A
N/A
N/A
Tax History
Year
Amount
Land
Improvement
Percent Change
Assessment

Average Home Price in 37174
Nearby Properties
Zip Code
Price
Bed
Bath
Sqft
Lot
Sold Date
$704,208
-- Beds
4 Baths
2,973 Sqft
9,601 Lot (sqft)
Sold 06/16/2026
$812,154
4 Beds
3.5 Baths
2,901 Sqft
12,033 Lot (sqft)
Sold 06/04/2026
$652,968
-- Beds
4.5 Baths
2,750 Sqft
8,550 Lot (sqft)
Sold 05/25/2026
$549,087
3 Beds
2.5 Baths
2,751 Sqft
7,997 Lot (sqft)
Sold 10/13/2026
$519,225
4 Beds
3 Baths
2,650 Sqft
7,577 Lot (sqft)
Sold 10/18/2026
$499,990
4 Beds
3 Baths
2,641 Sqft
6,203 Lot (sqft)
Sold 10/18/2026
$475,882
5 Beds
3 Baths
2,591 Sqft
5,082 Lot (sqft)
Sold 10/18/2026
$524,990
4 Beds
3 Baths
2,650 Sqft
8,123 Lot (sqft)
Sold 10/18/2026
$680,000
4 Beds
3.5 Baths
2,812 Sqft
9,238 Lot (sqft)
Sold 10/13/2026