Member Features
Find Real Estate Bargain!
Full foreclosure details
Home value, equity and ownership info
Find homes priced below market
Get full access with a FREE Account
Already a member?
$659,000
Listing Price4beds
2.5baths
2,488sqft
43,124sqft lot
42 Philip Dr, Shelton, CT 06484
Member Features
Find Real Estate Bargain!
Full foreclosure details
Home value, equity and ownership info
Find homes priced below market
Get full access with a FREE Account
Already a member?
For Sale
Off Market
Home type
Price / sqft
Year built
Home Details
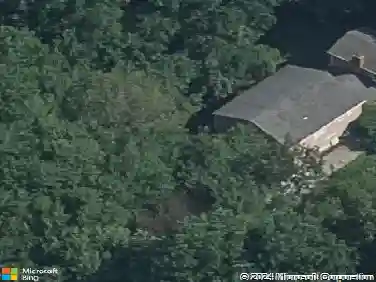
Welcome to 42 Philip Drive, a spacious 3-bedroom, 2.5-bath Ranch set on nearly an acre in Shelton's desirable Huntington area. Offering the ease of single-level living, this home features generously sized rooms and a flexible layout designed for both everyday comfort and entertaining. At the heart of the home is a large kitchen featuring double wall ovens and ample space for gathering, preparing meals, and hosting guests. The additional bedrooms provide flexibility for family, guests, or a home office. Outside, the nearly one-acre level lot offers plenty of room to relax, garden, play, or simply enjoy the privacy of your surroundings. A detached two-car garage with a dedicated workshop area is perfect for hobbies, projects, storage, or the car enthusiast. Conveniently located near shopping, restaurants, parks, and commuter routes, this is a wonderful opportunity to make a well-loved home your own in one of Shelton's most sought-after areas.
Interior Details
2488
4
2.5
Has Heating:
Yes
Heating Type:
Oil
Has Cooling:
Yes
Cooling Type:
N/A
Has Fuel:
Yes
Fuel Type:
Oil
Has Basement:
No
Basement Type:
Unfinished
Has Flooring:
No
Flooring Type:
N/A
Has Fireplace:
Yes
Fireplace Type:
N/A
Property Details
43124
No
No
Type:
N/A
Location:
N/A
Status:
N/A
Number of Spaces:
N/A
N/A
N/A
N/A
N/A
N/A
N/A
N/A
Construction Details
Ranch
Wood Siding
N/A
N/A
N/A
Tax History
Year
Amount
Land
Improvement
Percent Change
Assessment
2020
$7,001
$70,840
$241,430
--%
$312,270
2019
$7,001
$70,840
$241,430
--%
$312,270
2017
$6,936
$70,840
$241,430
--%
$312,270
2015
$6,909
$68,110
$241,570
--%
$309,680
2014
$6,909
$68,110
$241,570
--%
$309,680

Average Home Price in 06484
Nearby Properties
Zip Code
Price
Bed
Bath
Sqft
Lot
Sold Date
$719,900
$719,900
4 Beds
2.5 Baths
2,256 Sqft
40,511 Lot (sqft)
Sold 10/13/2026
$849,900
$849,900
4 Beds
3 Baths
2,368 Sqft
64,033 Lot (sqft)
Sold 10/05/2026
$950,000
$950,000
4 Beds
2.5 Baths
2,772 Sqft
58,806 Lot (sqft)
Sold 10/18/2026
$949,900
$949,900
3 Beds
1.5 Baths
2,600 Sqft
40,075 Lot (sqft)
Sold 10/18/2026
$695,891
$695,891
3 Beds
2.5 Baths
2,231 Sqft
40,075 Lot (sqft)
Sold 10/13/2026