

Member Features
Find Real Estate Bargain!
Full foreclosure details
Home value, equity and ownership info
Find homes priced below market
Get full access with a FREE Account
Already a member?
$488,900
Listing Price4beds
4baths
1,694sqft
4,220sqft lot
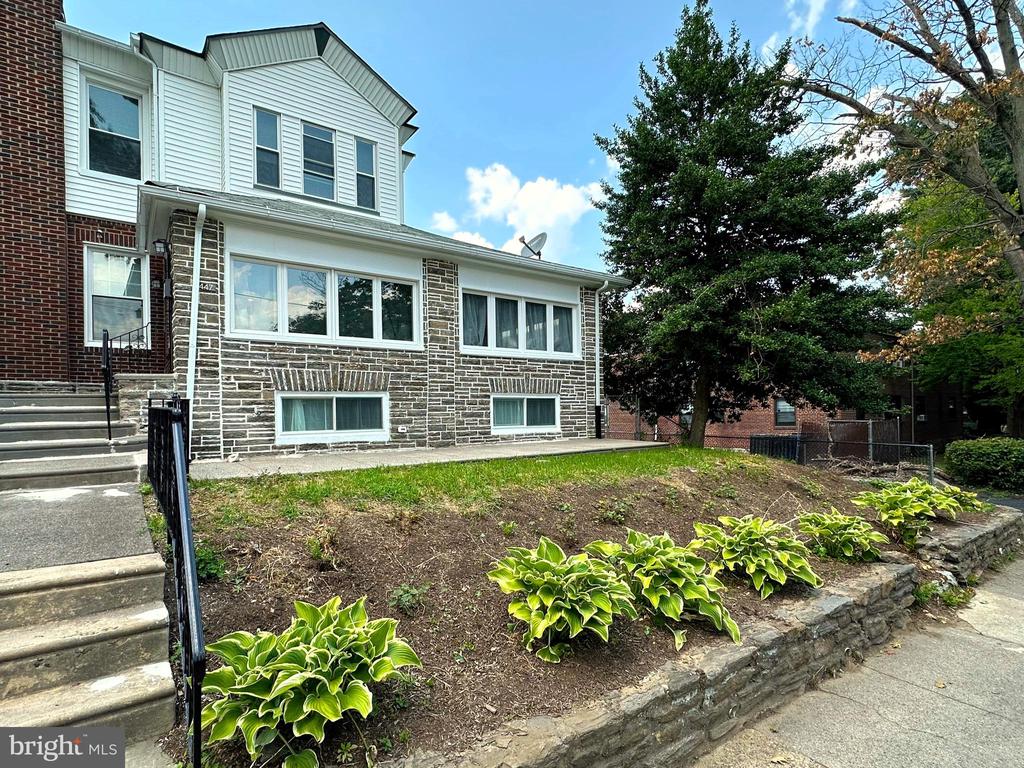
447 E Phil Ellena St, Philadelphia, PA 19119
Member Features
Find Real Estate Bargain!
Full foreclosure details
Home value, equity and ownership info
Find homes priced below market
Get full access with a FREE Account
Already a member?
For Sale
Off Market
Home type
Price / sqft
Year built
Home Details
Welcome to your new gorgeous home, freshly painted with new carpeting and flooring throughout. The spacious modern open layout with recessed lighting is highlighted by a first floor family room, a half bath and a fabulous new kitchen featuring solid wood cabinets, under cabinet lighting, quartz counters and new stainless appliances. Upstairs are four bedrooms including a primary suite with private full bathroom, a remodeled hall full bathroom with a beautiful vanity and lighting. Live in comfort with a new high efficiency forced air system with A/C, replacement windows, a new water heater, new fully rewired electric, new plumbing throughout, and a fully finished basement with a half bathroom, laundry, and plenty of storage. Great location with off street parking, shopping, restaurants, schools and transportation all within a close distance. Bring your offer today and make this beautiful home yours!
Interior Details
1694
4
4
Has Heating:
Yes
Heating Type:
Yes
Has Cooling:
No
Cooling Type:
N/A
Has Fuel:
No
Fuel Type:
N/A
Has Basement:
No
Basement Type:
Partial
Has Flooring:
No
Flooring Type:
N/A
Has Fireplace:
Yes
Fireplace Type:
N/A
Property Details
4220
No
No
Type:
Garage, Basement
Location:
N/A
Status:
N/A
Number of Spaces:
1
N/A
N/A
N/A
N/A
N/A
N/A
N/A
Construction Details
Townhouse
Brick
N/A
N/A
N/A
Tax History
Year
Amount
Land
Improvement
Percent Change
Assessment
2020
$2,495
$26,745
$151,555
--%
$178,300
2019
$2,605
$27,915
$158,185
--%
$186,100
2018
$2,655
$28,455
$161,245
--%
$189,700
2017
$2,655
$28,455
$161,245
--%
$189,700
2016
$2,235
$35,871
$153,829
--%
$189,700
2014
$2,541
$35,871
$153,829
--%
$189,700
2013
$2,026
$5,921
$14,815
--%
$20,736

Average Home Price in 19119
Nearby Properties
Zip Code
Price
Bed
Bath
Sqft
Lot
Sold Date
$397,000
3 Beds
1 Baths
1,440 Sqft
1,520 Lot (sqft)
Sold 09/29/2026
$246,234
4 Beds
1 Baths
1,660 Sqft
1,850 Lot (sqft)
Sold 07/25/2026
$384,673
3 Beds
3 Baths
1,934 Sqft
1,450 Lot (sqft)
Sold 06/17/2026
$321,899
4 Beds
1 Baths
1,694 Sqft
4,140 Lot (sqft)
Sold 04/30/2026
$378,448
3 Beds
3 Baths
1,649 Sqft
1,450 Lot (sqft)
Sold 10/06/2026
$389,000
3 Beds
2 Baths
1,680 Sqft
2,618 Lot (sqft)
Sold 10/05/2026
$300,000
4 Beds
2 Baths
1,558 Sqft
1,498 Lot (sqft)
Sold 09/29/2026
$199,900
4 Beds
2 Baths
1,660 Sqft
1,850 Lot (sqft)
Sold 10/05/2026
$379,000
3 Beds
2 Baths
1,480 Sqft
1,508 Lot (sqft)
Sold 09/29/2026







