Member Features
Find Real Estate Bargain!
Full foreclosure details
Home value, equity and ownership info
Find homes priced below market
Get full access with a FREE Account
Already a member?
$524,222
Listing Price3beds
2.5baths
2,171sqft
995sqft lot
577 Pewter Dr, Exton, PA 19341
Member Features
Find Real Estate Bargain!
Full foreclosure details
Home value, equity and ownership info
Find homes priced below market
Get full access with a FREE Account
Already a member?
For Sale
Off Market
Home type
Price / sqft
Year built
Home Details
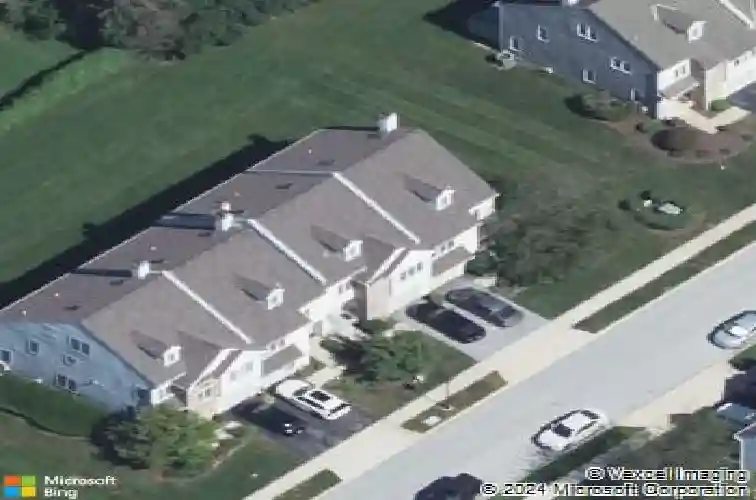
Welcome to 577 Pewter Drive - a move-in-ready, end-unit townhome in the sought-after Evian community in Exton. Step inside from the covered front porch to a tiled entry with coat closet. The spacious living room features a wood-burning fireplace and ceiling fan, while abundant natural light pours in through the extra windows unique to this end unit. A wide cased opening leads to the dining room, where French doors open to a private rear deck - perfect for morning coffee or a peaceful evening beverage. Mature trees provide privacy from the Whitford Country Club Golf Course, with just enough of a glimpse of the 9th fairway beyond. The updated kitchen is thoughtfully designed with generous cabinet space, granite countertops, tile backsplash, stainless steel GE Profile appliances, and a peninsula with breakfast bar seating. A convenient powder room and interior access to the one-car garage with electric opener complete the main level. Upstairs, the primary suite offers a bright and airy retreat with a ceiling fan, large walk-in closet, and a spacious en-suite bathroom featuring a soaking tub and step-in shower. Two additional well-sized bedrooms - each with hardwood floors and ceiling fans - share a full hall bath. The second-floor laundry closet adds everyday convenience. The third-floor loft, also finished with hardwood floors and a ceiling fan, includes a closet and offers versatile space for a fourth bedroom, home office, fitness area, or media room. The unfinished lower leve
Interior Details
2171
3
2.5
Has Heating:
Yes
Heating Type:
Forced Air With Air Conditioning
Has Cooling:
Yes
Cooling Type:
Central
Has Fuel:
Yes
Fuel Type:
Gas
Has Basement:
No
Basement Type:
Finished
Has Flooring:
No
Flooring Type:
N/A
Has Fireplace:
Yes
Fireplace Type:
N/A
Property Details
995
Yes
Yes
Type:
Garage, Attached
Location:
N/A
Status:
N/A
Number of Spaces:
0
N/A
N/A
N/A
N/A
N/A
N/A
N/A
Construction Details
Townhouse
Aluminum/vinyl
N/A
N/A
N/A
Tax History
Year
Amount
Land
Improvement
Percent Change
Assessment
2020
$4,000
$29,960
$119,630
--%
$149,590
2019
$3,943
$29,960
$119,630
--%
$149,590
2018
$3,855
$29,960
$119,630
--%
$149,590
2017
$3,767
$29,960
$119,630
--%
$149,590
2016
$3,603
$29,960
$119,630
--%
$149,590
2014
$3,523
$29,960
$119,630
--%
$149,590
2012
$3,429
$29,960
$119,630
--%
$149,590

Average Home Price in 19341
Nearby Properties
Zip Code
Price
Bed
Bath
Sqft
Lot
Sold Date
$518,930
$518,930
3 Beds
2.5 Baths
2,171 Sqft
996 Lot (sqft)
Sold 07/28/2026
$579,851
$579,851
3 Beds
2.5 Baths
2,193 Sqft
1,008 Lot (sqft)
Sold 07/13/2026
$639,900
$639,900
4 Beds
2.5 Baths
2,088 Sqft
31,258 Lot (sqft)
Sold 10/26/2026
$551,534
$551,534
3 Beds
2.5 Baths
2,182 Sqft
1,033 Lot (sqft)
Sold 10/27/2026
$640,217
$640,217
4 Beds
2.5 Baths
2,252 Sqft
20,038 Lot (sqft)
Sold NaN/NaN/NaN
$480,000
$480,000
3 Beds
3 Baths
2,177 Sqft
1,018 Lot (sqft)
Sold 09/29/2026
$675,000
$675,000
4 Beds
3 Baths
2,204 Sqft
25,483 Lot (sqft)
Sold 10/27/2026
$625,000
$625,000
4 Beds
2.5 Baths
2,010 Sqft
26,742 Lot (sqft)
Sold 10/13/2026
$572,256
$572,256
4 Beds
2.5 Baths
1,963 Sqft
30,308 Lot (sqft)
Sold 10/26/2026