Member Features
Find Real Estate Bargain!
Full foreclosure details
Home value, equity and ownership info
Find homes priced below market
Get full access with a FREE Account
Already a member?
$--
2beds
2baths
1,290sqft
7,880sqft lot
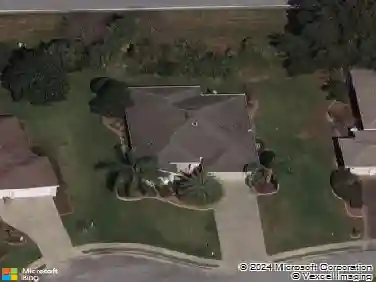
1802 Petunia Ln, Lady Lake, FL 32159
Member Features
Find Real Estate Bargain!
Full foreclosure details
Home value, equity and ownership info
Find homes priced below market
Get full access with a FREE Account
Already a member?
For Sale
Home type
Price / sqft
Year built
Home Details
No BOND, Turnkey, 2 Bedroom 2 Bath Model 6A with a Bonus Room as a Bedroom, an Office, or Other, Open Floor Plan, Kitchen Island, on a Corner Lot, and a Family Room/Game Room in addition to a Living Room home ready for You. Home Features: HVAC 2014, Roof 2013, and at 1434 SF this home has Size and Room. The Bonus Room is not counted in the square footage as there is a step down and sliding glass doors. Carport has room for 2 vehicles and there is a Golf Cart Garage. Plenty of Driveway for parking your friends off the street and a great entertainment home for friends and family. There is even a Wet Bar in the Family/Game Room. Situated on a large corner lot and very near all the amenities that being a Villager provides like restaurants, Adult Pools, Hilltop Country Club, Golf, Tennis, Pickleball, a Dog Park,Shopping, and Live Free Entertainment at Spanish Springs 365 days a year and access to all other amenities. Schedule your private showing today-or request a FaceTime tour if youre out of the area-and experience all this beautiful property provides.
Interior Details
1290
2
2
Has Heating:
Yes
Heating Type:
Forced Air With Air Conditioning
Has Cooling:
Yes
Cooling Type:
Central
Has Fuel:
Yes
Fuel Type:
Electric
Has Basement:
No
Basement Type:
N/A
Has Flooring:
No
Flooring Type:
N/A
Has Fireplace:
Yes
Fireplace Type:
N/A
Property Details
7880
No
No
Type:
Carport (unspecified)
Location:
N/A
Status:
N/A
Number of Spaces:
2
No
Yes
No
No
No
No
No
Construction Details
Mobile Home
Wood
N/A
N/A
Asphalt
Tax History
Year
Amount
Land
Improvement
Percent Change
Assessment
2020
$1,145
$0
$0
--%
$90,334
2019
$1,127
$0
$0
--%
$88,304
2018
$1,041
$0
$0
--%
$86,658
2017
$1,019
$0
$0
--%
$84,876
2016
$1,005
$0
$0
--%
$83,131
2014
$863
$0
$0
--%
$81,899
2013
$801
$0
$0
--%
$80,689
2012
$696
$0
$0
--%
$79,341

Average Home Price in 32159
Nearby Properties
Zip Code
Price
Bed
Bath
Sqft
Lot
Sold Date
$--
2 Beds
2 Baths
1,344 Sqft
5,400 Lot (sqft)
Sold 10/24/2026
$--
2 Beds
2 Baths
1,342 Sqft
5,400 Lot (sqft)
Sold 10/22/2026
$--
2 Beds
2 Baths
1,296 Sqft
5,400 Lot (sqft)
Sold 10/14/2026
$--
2 Beds
2 Baths
1,342 Sqft
6,616 Lot (sqft)
Sold 10/14/2026
$--
2 Beds
3 Baths
1,446 Sqft
5,400 Lot (sqft)
Sold 09/14/2026
$--
2 Beds
2 Baths
1,144 Sqft
7,141 Lot (sqft)
Sold 08/28/2026
$--
2 Beds
2 Baths
1,342 Sqft
6,616 Lot (sqft)
Sold 08/14/2026
$--
2 Beds
2 Baths
1,474 Sqft
8,285 Lot (sqft)
Sold 08/07/2026
$--
2 Beds
2 Baths
1,144 Sqft
8,341 Lot (sqft)
Sold 07/28/2026