Member Features
Find Real Estate Bargain!
Full foreclosure details
Home value, equity and ownership info
Find homes priced below market
Get full access with a FREE Account
Already a member?
$585,537
Listing Price3beds
3baths
2,563sqft
5,489sqft lot
11189 W Petunia Dr, Boise, ID 83709
Member Features
Find Real Estate Bargain!
Full foreclosure details
Home value, equity and ownership info
Find homes priced below market
Get full access with a FREE Account
Already a member?
For Sale
Off Market
Home type
Price / sqft
Year built
Home Details
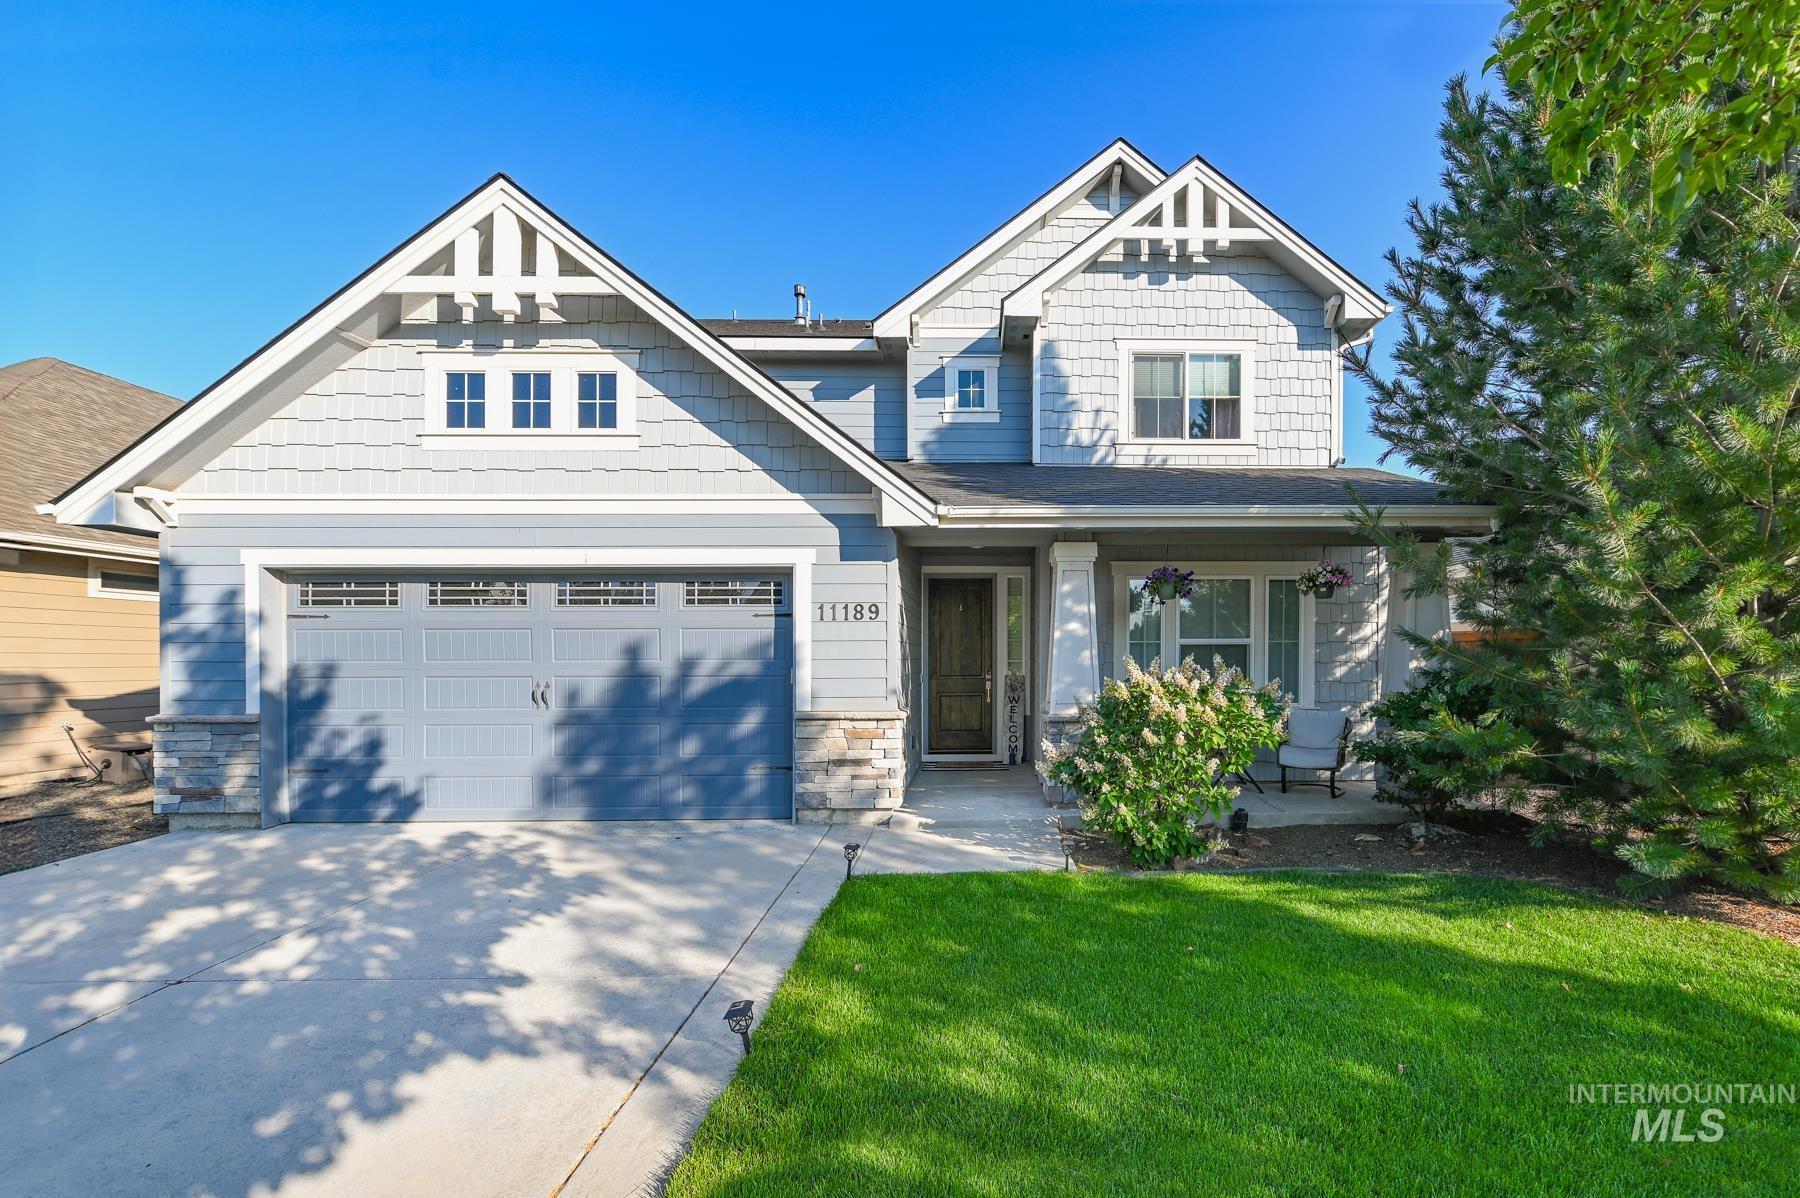
Nestled in Southwest Boises Hazelwood Village, this 3-bed, 2.5-bath home is a blend of comfort and style. The open-concept main floor is flooded with natural light, thanks to abundant oversized windows, and seamlessly connects the kitchen, great room, and dining area. A dedicated office, half bath, and mudroom add convenience on the main level. Upstairs, you'll find 3 bedrooms two additional bathrooms and a spacious bonus room. The secondary bathroom features a separate water closet for the toilet and shower for added convenience. The expansive Owners Suite offers tall ceilings, a tray ceiling, a luxurious bath with a soaker tub, dual vanities, water closet, and a walk-in closet that connects directly to the laundry room. The southeast-facing backyard boasts a covered patio and a storage shed, perfect for outdoor living. This home is a true gem in an amazing community loaded with lots of amenities. BTVAI
Interior Details
2563
3
3
Has Heating:
Yes
Heating Type:
Yes
Has Cooling:
Yes
Cooling Type:
N/A
Has Fuel:
No
Fuel Type:
N/A
Has Basement:
No
Basement Type:
N/A
Has Flooring:
No
Flooring Type:
N/A
Has Fireplace:
Yes
Fireplace Type:
N/A
Property Details
5489
No
No
Type:
Garage, Attached
Location:
N/A
Status:
N/A
Number of Spaces:
2
No
No
No
No
Yes
No
No
Construction Details
Bi-level
Wood
N/A
N/A
Composition Shingle
Tax History
Year
Amount
Land
Improvement
Percent Change
Assessment
2020
$2,185
$81,300
$309,200
--%
$390,500
2019
$2,423
$64,700
$298,500
--%
$363,200
2017
$2,134
$55,400
$273,400
--%
$328,800
2017
$2,134
$48,500
$256,700
--%
$305,200
2016
$2,242
$46,200
$253,900
--%
$300,100

Average Home Price in 83709