Member Features
Find Real Estate Bargain!
Full foreclosure details
Home value, equity and ownership info
Find homes priced below market
Get full access with a FREE Account
Already a member?
$649,900
Listing Price4beds
3baths
1,408sqft
18,208sqft lot
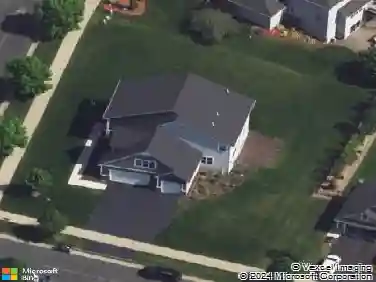
8001 Petunia, Victoria, MN 55386
Member Features
Find Real Estate Bargain!
Full foreclosure details
Home value, equity and ownership info
Find homes priced below market
Get full access with a FREE Account
Already a member?
For Sale
Off Market
Home type
Price / sqft
Year built
Home Details
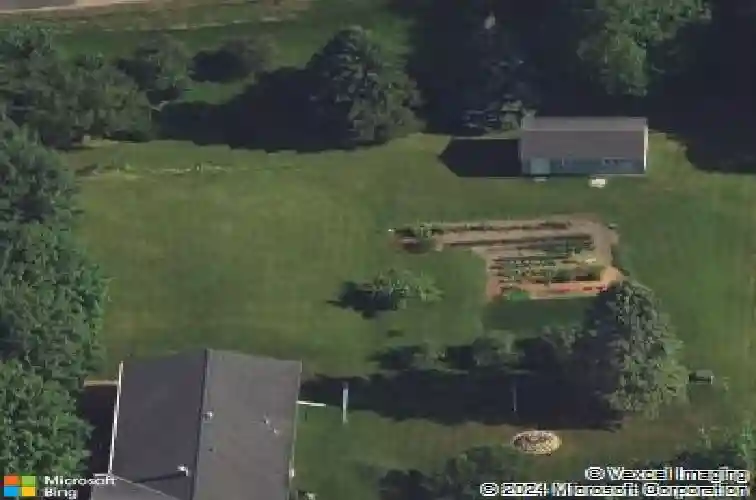
The Aspen Rambler Plan offers the perfect blend of functionality and style with its spacious and opennfloor plan. This 4-bedroom, 3-bathroom home features main-floor living designed for convenience and comfort. The large kitchen is a highlight, complete with granite countertops, stainless steel appliances, a center island with a breakfast bar, a corner pantry, and an informal dining room with a patio door leading to a future deck. The cozy, vaulted family room includes an electric fireplace, making it the perfect spot to relax. The main floor also includes a large laundry/mudroom with a coat closet and boot bench, as well as a private primary suite with an oversized walk-in closet that connects to the laundry room, a private bathroom with a double bowl vanity, and a spacious walk-in tile shower. An additional bedroom and full bathroom complete the main level. The walkout lower level is fully finished, offering a large family room, two bedrooms with walk-in closets, and a full bathroom, providing plenty of space for guests or additional family members. There is also an outdoor storage shed with a concrete floor for additional storage. n Victoria is known as the City of Lakes and Parks, and boasts over 200 acres of parkland and 13 beautiful lakes, making it a haven for outdoor enthusiasts. Residents enjoy activities like hiking, biking, and wildlife viewing at Carver Park Reserve and other natural areas. Victorias charming downtown offers unique shops, restaurants, and communit
Interior Details
1408
4
3
Has Heating:
Yes
Heating Type:
Yes
Has Cooling:
Yes
Cooling Type:
N/A
Has Fuel:
No
Fuel Type:
N/A
Has Basement:
No
Basement Type:
Basement (unspecified)
Has Flooring:
No
Flooring Type:
N/A
Has Fireplace:
Yes
Fireplace Type:
N/A
Property Details
18208
No
No
Type:
N/A
Location:
N/A
Status:
N/A
Number of Spaces:
N/A
N/A
N/A
N/A
N/A
N/A
N/A
N/A
Construction Details
N/A
N/A
N/A
N/A
N/A
Tax History
Year
Amount
Land
Improvement
Percent Change
Assessment
2020
$1,136
$83,500
$8,400
--%
$91,900
2019
$1,134
$79,500
$8,100
--%
$87,600
2018
$976
$66,000
$8,100
--%
$74,100
2017
$1,016
$66,000
$7,800
--%
$73,800
2016
$1,018
$64,200
$7,600
--%
$71,800
2014
$774
$45,400
$5,100
--%
$50,500
2013
$848
$47,600
$5,400
--%
$53,000
2011
$884
$51,500
$5,600
--%
$57,100

Average Home Price in 55386
Nearby Properties
Zip Code
Price
Bed
Bath
Sqft
Lot
Sold Date
$481,544
3 Beds
1.25 Baths
1,281 Sqft
3,223 Lot (sqft)
Sold 09/22/2026
$344,152
$344,152
3 Beds
1.75 Baths
1,336 Sqft
26,920 Lot (sqft)
Sold 09/22/2026
$375,000
$375,000
4 Beds
2 Baths
1,608 Sqft
14,505 Lot (sqft)
Sold 10/13/2026
$649,900
$649,900
4 Beds
3 Baths
1,408 Sqft
18,208 Lot (sqft)
Sold 10/13/2026
$439,900
2 Beds
3 Baths
1,281 Sqft
3,223 Lot (sqft)
Sold 09/29/2026
$450,976
$450,976
4 Beds
1.75 Baths
1,235 Sqft
11,413 Lot (sqft)
Sold 10/13/2026