Member Features
Find Real Estate Bargain!
Full foreclosure details
Home value, equity and ownership info
Find homes priced below market
Get full access with a FREE Account
Already a member?
$495,091
Listing Price--beds
--baths
3,103sqft
6,513sqft lot
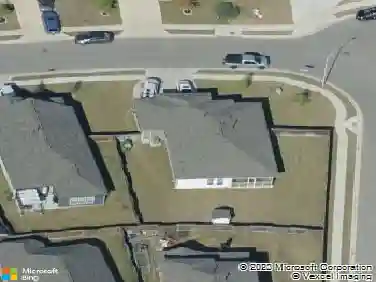
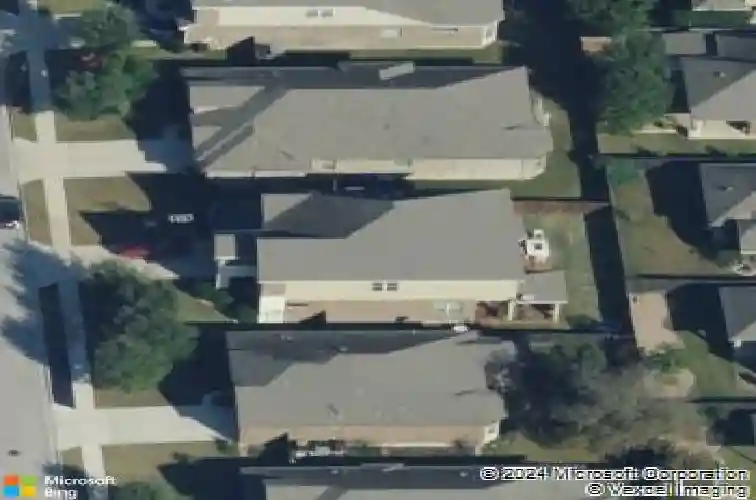
154 Pettigrew Path, Buda, TX 78610
Member Features
Find Real Estate Bargain!
Full foreclosure details
Home value, equity and ownership info
Find homes priced below market
Get full access with a FREE Account
Already a member?
For Sale
Home type
Price / sqft
Year built
Home Details
Welcome to 154 Pettigrew Path in Buda, where thoughtful design meets an exceptional location. Upon entry, youre greeted by a bright foyer and a dedicated office o study with French doors. Whether youre working from home or carving out time for your hobbies, this space offers a quiet, comfortable retreat designed to adapt to your lifestyle. At the heart of the home is a home chefs dream kitchen, featuring stainless steel appliances, a gas cooktop, built-in oven, and a generous center island with barstool seating for additional dining. The open-concept layout flows effortlessly into the dining area and expansive living room, highlighted by high ceilings and walls of windows that flood the space with natural light. The main level features a spacious primary bedroom suite with soaring ceilings and an elegant ensuite bath complete with a double vanity, dedicated makeup or dressing area, a large walk-in shower, and an oversized walk-in closet. A functional mudroom area provides everyday convenience and leads directly into the laundry room. Upstairs, the home continues to impress with a second primary suite, two generously sized secondary bedrooms, a media room, an open loft area, and abundant storage throughout. Step outside to an entertainers backyard featuring a covered patio plus an extended uncovered patio with a fire pit-perfect for smores on chilly evenings. Ideally located near Main Street Buda, enjoy local dining and shopping, explore Garlic Creek Park, or catch a concert o
Interior Details
3103
N/A
N/A
Has Heating:
Yes
Heating Type:
Central
Has Cooling:
Yes
Cooling Type:
Central
Has Fuel:
No
Fuel Type:
N/A
Has Basement:
No
Basement Type:
N/A
Has Flooring:
No
Flooring Type:
N/A
Has Fireplace:
Yes
Fireplace Type:
N/A
Property Details
6513
No
No
Type:
Garage, Attached
Location:
N/A
Status:
N/A
Number of Spaces:
2
No
No
No
No
Yes
No
No
Construction Details
N/A
Stone
N/A
Gable
Composition Shingle
Tax History
Year
Amount
Land
Improvement
Percent Change
Assessment
2020
$8,976
$33,280
$333,390
--%
$366,670
2019
$9,167
$30,000
$333,650
--%
$363,650
2018
$9,285
$30,000
$327,510
--%
$357,510
2017
$9,225
$30,000
$324,700
--%
$354,700
2016
$9,102
$0
$0
--%
$347,413
2014
$568
$22,500
$0
--%
$22,500

Average Home Price in 78610