Member Features
Find Real Estate Bargain!
Full foreclosure details
Home value, equity and ownership info
Find homes priced below market
Get full access with a FREE Account
Already a member?
$189,900
Listing Price2beds
3baths
1,302sqft
968sqft lot
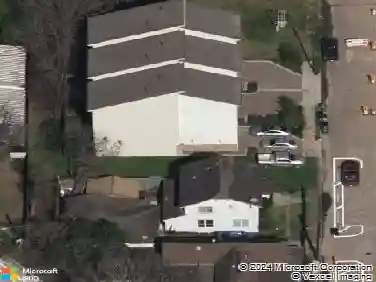
14747 Perthshire Rd, Houston, TX 77079
Member Features
Find Real Estate Bargain!
Full foreclosure details
Home value, equity and ownership info
Find homes priced below market
Get full access with a FREE Account
Already a member?
For Sale
Off Market
Home type
Price / sqft
Year built
Home Details
This beautifully updated townhome features in the HEART OF THE ENERGY CORRIDOR! This one also boasts an incredible private patio and a carport. The downstairs living area boasts elegant wood laminate floors a lovely fireplace and modern paint colors! The galley kitchen has granite counters! The dining room has plenty of room family and friends to gather. All bedrooms are located upstairs, each with its own ensuite bathroom. Both rooms have ample closet space as well. There are numerous updates to mention, including double-pane windows. All bathrooms have been updated as well! Youll love the back patio space - perfect for grilling or a glass of wine in the evening. The carport is located directly in front of the unit, and the outdoor space includes a storage room! This tremendous location is within walking distance of top-rated Spring Branch schools, as well as an array of top rated restaurants and shopping options!
Interior Details
1302
2
3
Has Heating:
Yes
Heating Type:
Central
Has Cooling:
Yes
Cooling Type:
Central
Has Fuel:
No
Fuel Type:
N/A
Has Basement:
No
Basement Type:
N/A
Has Flooring:
No
Flooring Type:
N/A
Has Fireplace:
Yes
Fireplace Type:
N/A
Property Details
968
No
No
Type:
N/A
Location:
N/A
Status:
N/A
Number of Spaces:
N/A
N/A
N/A
N/A
N/A
N/A
N/A
N/A
Construction Details
Townhouse
Brick
N/A
N/A
N/A
Tax History
Year
Amount
Land
Improvement
Percent Change
Assessment
2020
$3,870
$56,144
$100,360
--%
$156,504
2019
$3,647
$44,915
$100,670
--%
$145,585
2018
$3,811
$44,915
$100,670
--%
$145,585
2017
$2,863
$0
$0
--%
$109,546
2016
$2,605
$0
$0
--%
$99,588
2015
$2,382
$22,458
$61,431
--%
$83,889
2013
$1,997
$14,597
$60,226
--%
$74,823
2012
$4,352
$0
$0
--%
$71,487

Average Home Price in 77079