Member Features
Find Real Estate Bargain!
Full foreclosure details
Home value, equity and ownership info
Find homes priced below market
Get full access with a FREE Account
Already a member?
$432,530
Listing Price4beds
2baths
1,626sqft
3,000sqft lot
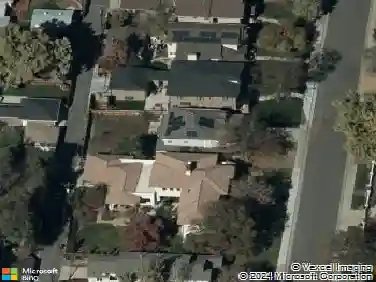
4734 Perth St, Denver, CO 80249
Member Features
Find Real Estate Bargain!
Full foreclosure details
Home value, equity and ownership info
Find homes priced below market
Get full access with a FREE Account
Already a member?
For Sale
Off Market
Home type
Price / sqft
Year built
Home Details
Nestled in the desirable Gateway-Green Valley Ranch neighborhood, 4734 Perth Street is a well-appointed 4-bedroom, 2.5-bathroom single-family home offering 1,626 square feet of comfortable living space on a compact, low-maintenance lot. Built in 2000, this charming home features a thoughtfully functional layout, beginning with a main floor guest retreat that includes a versatile bedroom and full bath. The open-concept living, dining, and kitchen areas flow seamlessly together, creating an inviting environment perfect for both entertaining and everyday living. Upstairs, the primary suite includes its own private bath, while two additional bedrooms share a second full bathroom, providing ample space. Durable laminate hardwood flooring throughout the main level adds both style and practicality, while central air conditioning and forced-air gas heating ensure year-round comfort. The home comes fully equipped with modern appliances, including a dishwasher, disposal, microwave, range/oven, refrigerator, washer, and dryer. Outside, a charming front porch and private rear patio provide the perfect settings for relaxing or enjoying the outdoors. The attached two-car garage and additional driveway space offer convenient parking options, and a quaint fenced yard is well-suited for pets or low-maintenance gardening. Located at the end of a quiet cul-de-sac, the home also features a shared courtyard-style entrance that adds to its appeal. Set within a well-managed bungalow-style community
Interior Details
1626
4
2
Has Heating:
Yes
Heating Type:
Forced Air With Air Conditioning
Has Cooling:
Yes
Cooling Type:
Central
Has Fuel:
Yes
Fuel Type:
Gas
Has Basement:
No
Basement Type:
No Basement
Has Flooring:
No
Flooring Type:
N/A
Has Fireplace:
Yes
Fireplace Type:
N/A
Property Details
3000
No
No
Type:
Garage, Attached
Location:
N/A
Status:
N/A
Number of Spaces:
2
No
No
No
No
Yes
No
No
Construction Details
Bi-level
Combination
N/A
Sawtooth
Concrete
Tax History
Year
Amount
Land
Improvement
Percent Change
Assessment
2019
$2,108
$1,981
$20,889
--%
$22,870
2019
$2,108
$1,980
$20,890
--%
$22,870
2018
$1,817
$1,600
$17,050
--%
$18,650
2017
$1,813
$1,600
$17,050
--%
$18,650
2016
$1,452
$1,540
$12,750
--%
$14,290
2014
$1,057
$2,390
$7,860
--%
$10,250
2013
$1,189
$2,388
$7,862
--%
$10,250
2011
$975
$2,468
$7,442
--%
$9,910

Average Home Price in 80249
Nearby Properties
Zip Code
Price
Bed
Bath
Sqft
Lot
Sold Date
$480,000
$480,000
3 Beds
3 Baths
1,465 Sqft
3,319 Lot (sqft)
Sold 10/13/2026
$434,900
$434,900
2 Beds
3 Baths
1,465 Sqft
3,479 Lot (sqft)
Sold 10/26/2026
$425,000
$425,000
3 Beds
3 Baths
1,465 Sqft
3,071 Lot (sqft)
Sold 10/26/2026
$475,391
$475,391
3 Beds
1 Baths
1,758 Sqft
5,601 Lot (sqft)
Sold 10/26/2026
$419,900
$419,900
2 Beds
2 Baths
1,411 Sqft
2,956 Lot (sqft)
Sold 10/27/2026
$441,939
$441,939
3 Beds
2 Baths
1,471 Sqft
3,179 Lot (sqft)
Sold 10/27/2026
$490,000
$490,000
2 Beds
3 Baths
1,501 Sqft
3,994 Lot (sqft)
Sold 10/13/2026
$448,000
$448,000
3 Beds
3 Baths
1,709 Sqft
4,239 Lot (sqft)
Sold 10/13/2026
$462,447
$462,447
3 Beds
3 Baths
1,709 Sqft
3,000 Lot (sqft)
Sold 10/12/2026
Calculators
Mortgage
Mortgage Calculator
Details for 4734 PERTH ST
Property Debt
Foreclosure Contact Details
Similar Homes Nearby

Guides for Perth St

In August 2024, Denver saw a 15% YoY rise in pre-foreclosures. Aurora had a 71% surge from July. Fort Collins showed stability with just 1 case, while Lakewood doubled YoY. Colorado Springs reported a 10% drop YoY. Each city reveals unique housing dynamics in Colorado.