
Member Features
Find Real Estate Bargain!
Full foreclosure details
Home value, equity and ownership info
Find homes priced below market
Get full access with a FREE Account
Already a member?
$728,498
Listing Price3beds
2baths
3,175sqft
8,062sqft lot
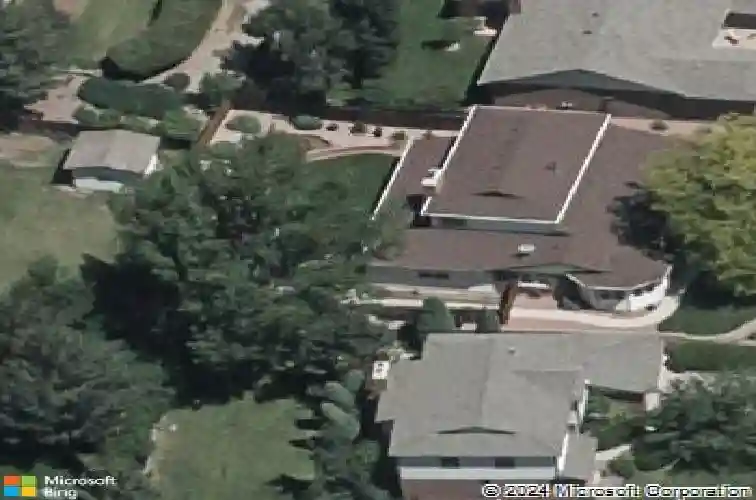
4641 S Perry Way, Denver, CO 80236
Member Features
Find Real Estate Bargain!
Full foreclosure details
Home value, equity and ownership info
Find homes priced below market
Get full access with a FREE Account
Already a member?
For Sale
Home type
Price / sqft
Year built
Home Details
4641 South Perry Way is the kind of home that has been truly cared for - designed from the ground up by its original owners alongside the builder, and lovingly maintained ever since. Located in the picturesque Bow Mar Heights neighborhood, it offers a thoughtful layout that works beautifully for real everyday life. The main floor is where this home really shines. The updated eat-in kitchen features granite countertops and hardwood floors - a warm, welcoming space where mornings feel unhurried. With a pantry, plenty of counter space, and a breakfast nook, this is the heartbeat of the home. Two separate living rooms each have their own gas fireplace, perfect for cozy evenings, and one boasts dramatic vaulted ceilings. A formal dining room and a front sitting room offer even more space to gather. A main floor second primary suite with a private bath is a genuine bonus for guests or family. Upstairs, the oversized primary suite is a quiet escape from the rest of the home - spacious enough to truly unwind, with room for a sitting area or reading nook. Downstairs, the finished basement adds real flexibility - a third bedroom, updated 3/4 bathroom, large rec room and living room, and plenty of storage for everything life accumulates. The big-ticket items are already done: newer AC and furnace (2 years old), newer gutters with leaf guards, newer sewer line, and a French drain for worry-free ownership. This home is as solid as it is beautiful. Out back, a covered patio and professiona
Interior Details
3175
3
2
Has Heating:
Yes
Heating Type:
Forced Air With Air Conditioning
Has Cooling:
Yes
Cooling Type:
Central
Has Fuel:
Yes
Fuel Type:
Gas
Has Basement:
No
Basement Type:
Partial
Has Flooring:
No
Flooring Type:
N/A
Has Fireplace:
Yes
Fireplace Type:
N/A
Property Details
8062
No
No
Type:
Garage, Attached
Location:
N/A
Status:
N/A
Number of Spaces:
2
No
No
No
No
Yes
No
No
Construction Details
Bi-level
Combination
N/A
N/A
Other (not Classified)
Tax History
Year
Amount
Land
Improvement
Percent Change
Assessment
2019
$1,752
$5,670
$25,780
--%
$31,450
2019
$1,752
$5,670
$25,780
--%
$31,450
2018
$1,609
$5,130
$22,870
--%
$28,000
2017
$1,604
$5,130
$22,870
--%
$28,000
2016
$1,413
$5,680
$19,610
--%
$25,290
2014
$1,055
$3,980
$16,690
--%
$20,670
2013
$1,056
$3,980
$16,690
--%
$20,670
2011
$1,652
$3,980
$19,190
--%
$23,170

Average Home Price in 80236
Nearby Properties
Zip Code
Price
Bed
Bath
Sqft
Lot
Sold Date
$2,577,898
$2,577,898
4 Beds
4.5 Baths
3,387 Sqft
34,020 Lot (sqft)
Sold 06/18/2026
$2,750,000
$2,750,000
4 Beds
3 Baths
2,771 Sqft
42,819 Lot (sqft)
Sold 04/01/2026
$2,199,000
$2,199,000
4 Beds
3.5 Baths
3,484 Sqft
33,585 Lot (sqft)
Sold 10/26/2026
$775,000
$775,000
5 Beds
3 Baths
3,219 Sqft
8,560 Lot (sqft)
Sold 10/13/2026
$882,415
$882,415
4 Beds
4 Baths
2,773 Sqft
9,000 Lot (sqft)
Sold 10/13/2026
$675,000
$675,000
4 Beds
4 Baths
3,143 Sqft
8,100 Lot (sqft)
Sold 10/12/2026
$776,596
$776,596
3 Beds
3.5 Baths
2,986 Sqft
8,142 Lot (sqft)
Sold 09/29/2026
$730,872
$730,872
4 Beds
3.5 Baths
3,301 Sqft
10,000 Lot (sqft)
Sold 10/27/2026
$828,353
$828,353
3 Beds
4 Baths
3,315 Sqft
10,000 Lot (sqft)
Sold 09/29/2026
Calculators
Mortgage
Mortgage Calculator
Details for 4641 S PERRY WAY
Property Debt
Foreclosure Contact Details
Similar Homes Nearby


Guides for Perry Way

In August 2024, Denver saw a 15% YoY rise in pre-foreclosures. Aurora had a 71% surge from July. Fort Collins showed stability with just 1 case, while Lakewood doubled YoY. Colorado Springs reported a 10% drop YoY. Each city reveals unique housing dynamics in Colorado.



