Member Features
Find Real Estate Bargain!
Full foreclosure details
Home value, equity and ownership info
Find homes priced below market
Get full access with a FREE Account
Already a member?
$799,000
Listing Price4beds
2baths
2,231sqft
6,000sqft lot


53 Periwinkle Rd, Levittown, NY 11756
Member Features
Find Real Estate Bargain!
Full foreclosure details
Home value, equity and ownership info
Find homes priced below market
Get full access with a FREE Account
Already a member?
For Sale
Off Market
Home type
Price / sqft
Year built
Home Details
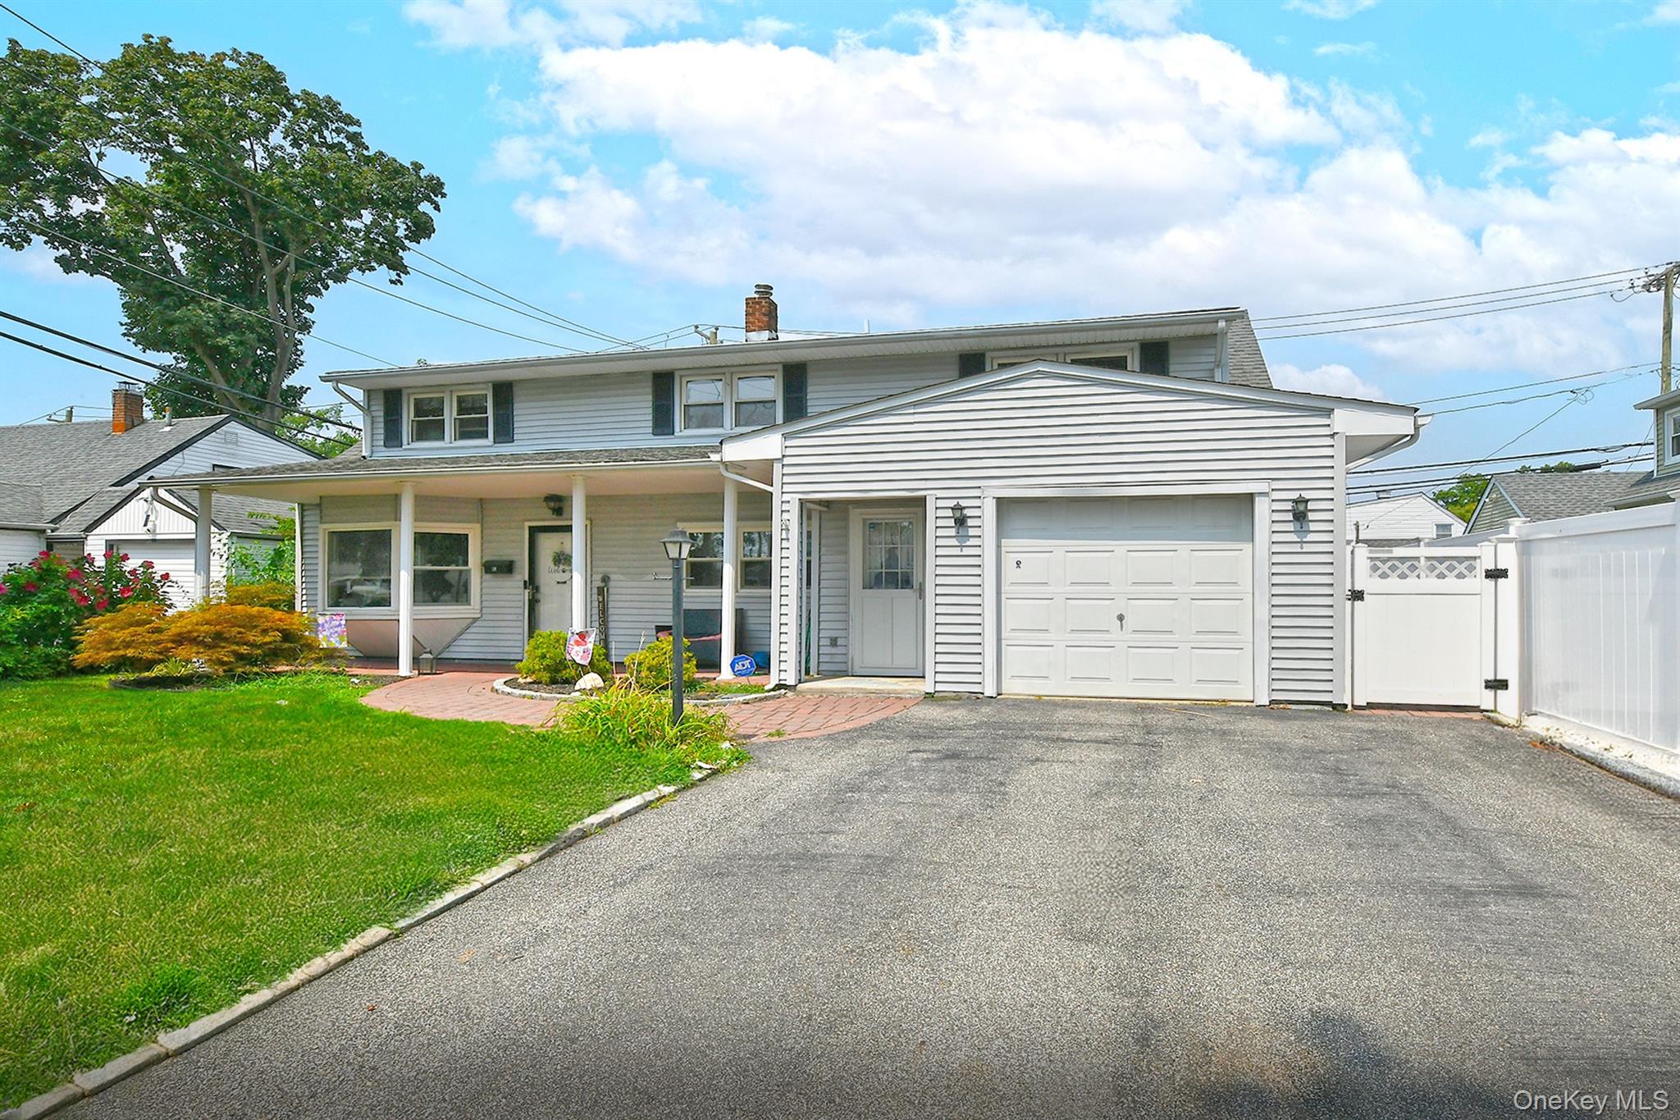
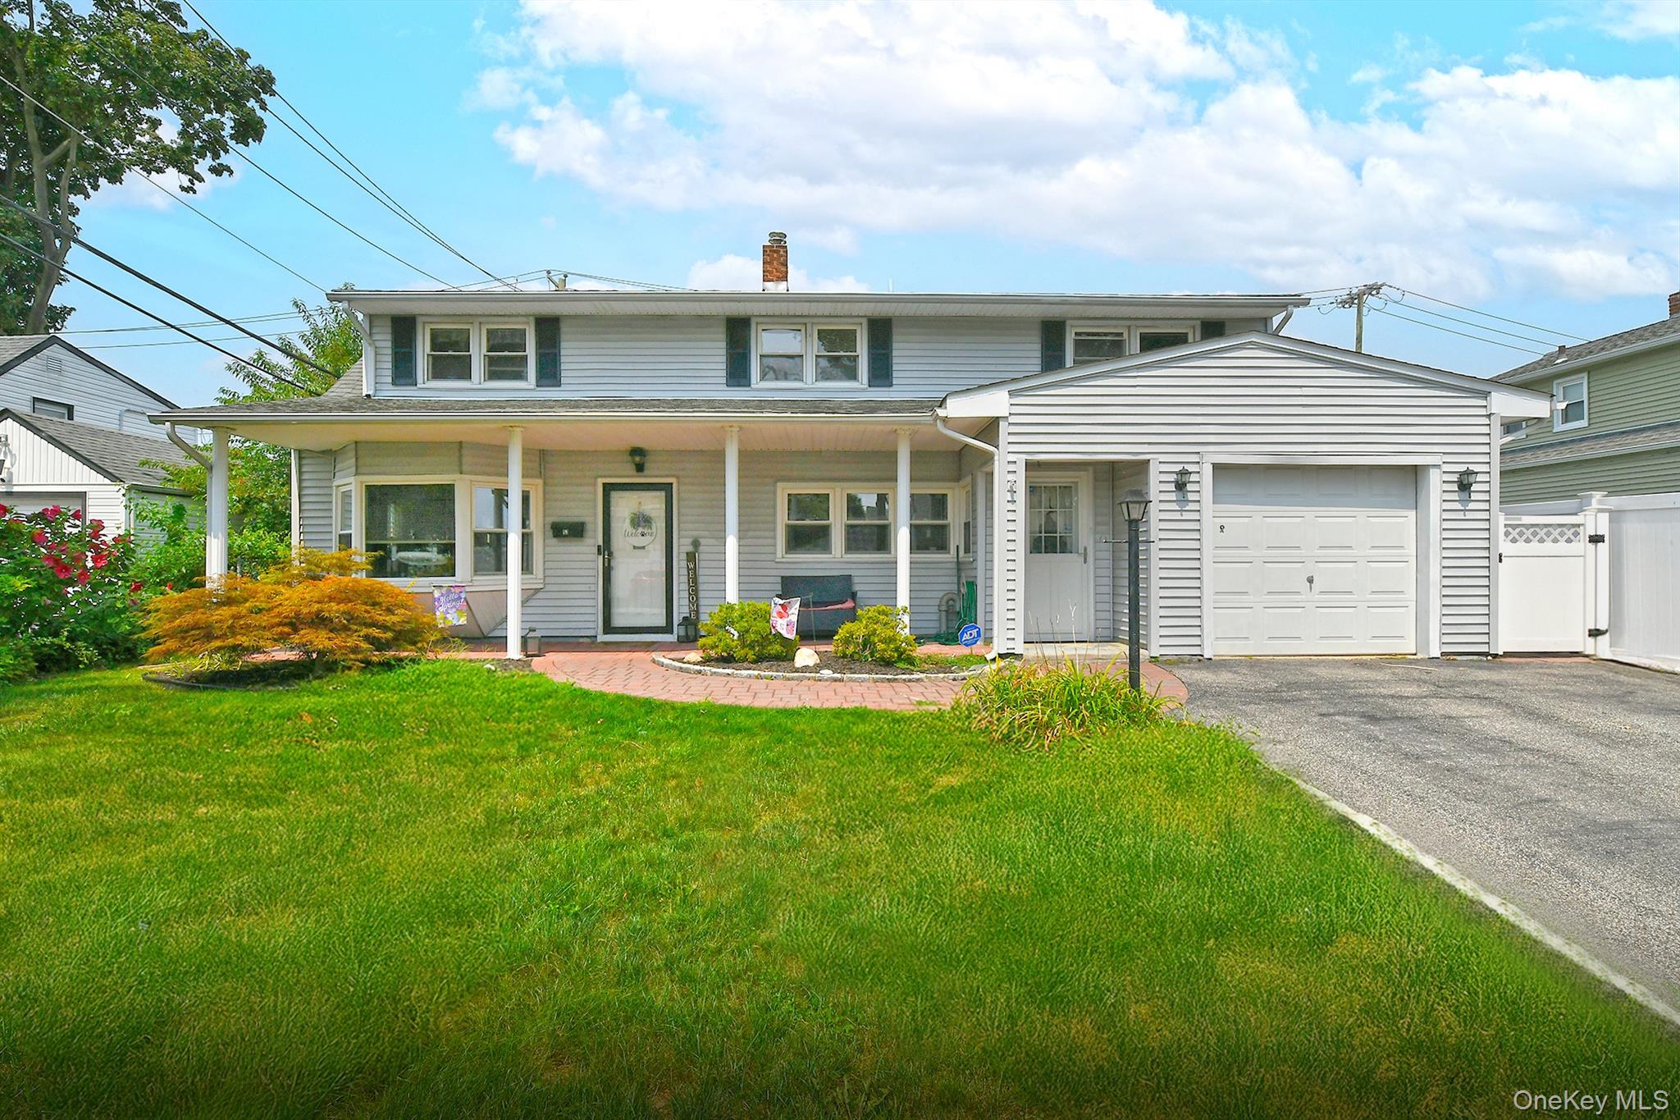
Welcome to this well-kept 2231 sq. ft full Front and 1/2 rear dormered Extended Cape with inter-changeable layout. Front porch and rear partially covered rear brick patio, brick walkway & wide driveway. First floor large bedroom w/ closet, newer (2023) full bath w/shower, large living room with dedicated area for office space, Formal dining room leading to a huge extended kitchen, renovated (2016), great counter space and plenty of cabinets, pantry, granite counters, some SS appliances, laundry closet w/full size Washer/Dryer. Entrance to garage. Second floor consists of Large Primary bedroom, and 2 generous size bedrooms and huge bathroom w/tub. Tons of closets. Central Air (2020), 8 zone in ground sprinklers, 150 amp electric plus sub panel dedicated for upstairs. Garage will accommodate a small vehicle, great storage area, Above ground oil tank. Fully fenced yard. Taxes are before star and are being grieved
Interior Details
2231
4
2
Has Heating:
Yes
Heating Type:
Central
Has Cooling:
Yes
Cooling Type:
Central
Has Fuel:
Yes
Fuel Type:
Oil
Has Basement:
No
Basement Type:
No Basement
Has Flooring:
No
Flooring Type:
N/A
Has Fireplace:
Yes
Fireplace Type:
N/A
Property Details
6000
Yes
Yes
Type:
Garage, Attached
Location:
N/A
Status:
N/A
Number of Spaces:
1
No
No
No
No
Yes
No
No
Construction Details
Colonial
Aluminum/vinyl
N/A
N/A
Other (not Classified)
Tax History
Year
Amount
Land
Improvement
Percent Change
Assessment
2019
$11,795
$210
$290
--%
$500
2019
$11,795
$407
$183
--%
$590
2018
$8,144
$407
$223
--%
$630
2016
$8,710
$407
$262
--%
$669
2016
$8,710
$407
$319
--%
$726
2014
$7,851
$407
$319
--%
$726
2014
$7,851
$463
$362
--%
$825
2012
$9,751
$504
$395
--%
$899

Average Home Price in 11756
Nearby Properties
Zip Code
Price
Bed
Bath
Sqft
Lot
Sold Date
$799,000
$799,000
-- Beds
1 Baths
2,446 Sqft
6,000 Lot (sqft)
Sold 09/23/2026
$999,000
6 Beds
2 Baths
2,200 Sqft
6,596 Lot (sqft)
Sold 10/13/2026
$749,999
5 Beds
2 Baths
2,228 Sqft
6,000 Lot (sqft)
Sold 10/13/2026
$822,723
-- Beds
2 Baths
1,948 Sqft
7,400 Lot (sqft)
Sold NaN/NaN/NaN
$988,000
4 Beds
4 Baths
2,085 Sqft
6,000 Lot (sqft)
Sold 10/13/2026
$799,000
$799,000
4 Beds
3 Baths
1,962 Sqft
6,300 Lot (sqft)
Sold 10/13/2026
$799,999
$799,999
5 Beds
2 Baths
1,974 Sqft
6,000 Lot (sqft)
Sold 09/29/2026
$799,000
$799,000
6 Beds
2 Baths
2,430 Sqft
6,000 Lot (sqft)
Sold 10/13/2026
$860,000
$860,000
6 Beds
2 Baths
2,068 Sqft
6,000 Lot (sqft)
Sold 10/05/2026