Member Features
Find Real Estate Bargain!
Full foreclosure details
Home value, equity and ownership info
Find homes priced below market
Get full access with a FREE Account
Already a member?
$--
--beds
--baths
1,168sqft
10,717sqft lot
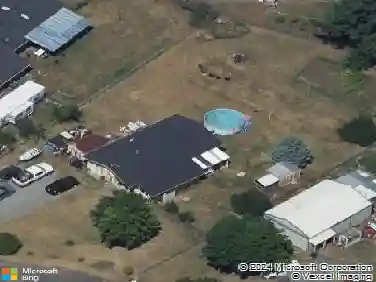
8725 Pepperidge Ln Se, Yelm, WA 98597
Member Features
Find Real Estate Bargain!
Full foreclosure details
Home value, equity and ownership info
Find homes priced below market
Get full access with a FREE Account
Already a member?
For Sale
Home type
Price / sqft
Year built
Home Details
Beautifully updated rambler in the desirable Nisqually Pines neighborhood! Enjoy new flooring in the kitchen and living room, creating a fresh, modern feel throughout. The bright living room showcases vaulted ceilings and a stunning wall of windows that fills the home with natural light. The kitchen features white cabinetry, stainless steel appliances, ample counter space, and a eat-in dining area-perfect for everyday living. The spacious primary suite offers a spa-like ensuite bath with barn door entry, while 1 additional guest bedroom + additional finished room and a full guest bath provide flexibility for guests, home office, or hobbies. Step outside to a HUGE park-like yard with an added back deck, fresh landscaping, and plenty of space for entertaining, relaxing, and outdoor enjoyment. Conveniently located just minutes from shopping, dining, schools, and entertainment-this home has it all!
Interior Details
1168
N/A
N/A
Has Heating:
Yes
Heating Type:
Forced Air With Air Conditioning
Has Cooling:
No
Cooling Type:
N/A
Has Fuel:
Yes
Fuel Type:
Electric
Has Basement:
No
Basement Type:
N/A
Has Flooring:
No
Flooring Type:
Carpet
Has Fireplace:
Yes
Fireplace Type:
N/A
Property Details
10717
Yes
Yes
Type:
Garage, Attached
Location:
N/A
Status:
N/A
Number of Spaces:
2
No
No
No
No
Yes
No
No
Construction Details
Mobile Home
Wood Siding
N/A
Reinforced Concrete
Concrete
Tax History
Year
Amount
Land
Improvement
Percent Change
Assessment
2020
$1,798
$48,600
$104,300
--%
$152,900
2020
$1,798
$27,200
$109,500
--%
$136,700
2019
$1,130
$26,400
$74,200
--%
$100,600
2018
$1,241
$22,300
$66,000
--%
$88,300
2017
$363
$22,250
$0
--%
$22,250
2015
$448
$27,400
$0
--%
$27,400
2014
$1,113
$29,950
$0
--%
$29,950
2012
$507
$29,950
$0
--%
$29,950

Average Home Price in 98597
Nearby Properties
Zip Code
Price
Bed
Bath
Sqft
Lot
Sold Date
$--
2 Beds
1.75 Baths
1,152 Sqft
16,097 Lot (sqft)
Sold 10/12/2026
$--
-- Beds
-- Baths
1,152 Sqft
13,924 Lot (sqft)
Sold 07/15/2026
$339,950
$339,950
-- Beds
-- Baths
1,056 Sqft
12,687 Lot (sqft)
Sold 10/27/2026
$350,000
$350,000
3 Beds
2 Baths
1,152 Sqft
12,487 Lot (sqft)
Sold 10/13/2026
$--
-- Beds
-- Baths
1,195 Sqft
11,984 Lot (sqft)
Sold 10/27/2026
$--
-- Beds
-- Baths
1,152 Sqft
11,779 Lot (sqft)
Sold 10/27/2026
$--
3 Beds
2 Baths
1,296 Sqft
17,580 Lot (sqft)
Sold 10/27/2026
$--
3 Beds
2 Baths
1,232 Sqft
11,326 Lot (sqft)
Sold 10/27/2026
$--
-- Beds
-- Baths
1,056 Sqft
14,736 Lot (sqft)
Sold 10/27/2026