Member Features
Find Real Estate Bargain!
Full foreclosure details
Home value, equity and ownership info
Find homes priced below market
Get full access with a FREE Account
Already a member?
$339,000
Listing Price3beds
3baths
1,825sqft
18,295sqft lot
4236 Pepperdine Dr, Decatur, GA 30034
Member Features
Find Real Estate Bargain!
Full foreclosure details
Home value, equity and ownership info
Find homes priced below market
Get full access with a FREE Account
Already a member?
For Sale
Off Market
Home type
Price / sqft
Year built
Home Details
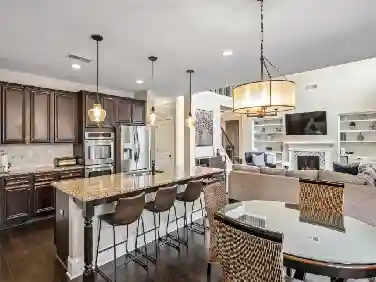
Instant Equity!! Priced below appraisal value. Just Reduced, and Seller Including One Year Home Warranty with Purchase! Welcome to your new home. This newly renovated Decatur home is located inside the 285 perimeter with easy quick access to both I-20 and I-285. Located in an established neighborhood in walking distance to elementary school and middle school. This spacious 2 story home has 3 bedrooms 3 baths and has been updated inside and out. Modern open floorplan and new kitchen with tall white shaker cabinets and Stainless Steel Samsung appliances. The open-concept layout showcases a Quartz fireplace in the den on the main floor. All new premium flooring top to bottom, fresh Sherwin Williams paint, new lighting fixtures, new HVAC system, and renovated back deck for outdoor entertaining. Newly cleared backyard. Large upstairs master bedroom and renovated master bath with stand-alone tub and each of the bathrooms has new tile flooring, new vanities, and new toilets. The exterior has been renovated, painted, and updated for new homeowners and curb appeal. A must see in the Decatur area.
Interior Details
1825
3
3
Has Heating:
Yes
Heating Type:
Central
Has Cooling:
Yes
Cooling Type:
Central
Has Fuel:
Yes
Fuel Type:
Gas
Has Basement:
No
Basement Type:
N/A
Has Flooring:
No
Flooring Type:
N/A
Has Fireplace:
Yes
Fireplace Type:
N/A
Property Details
18295
No
Yes
Type:
Garage, Attached
Location:
N/A
Status:
N/A
Number of Spaces:
2
N/A
N/A
N/A
N/A
N/A
N/A
N/A
Construction Details
Split Level
Brick
N/A
Gable/hip
N/A
Tax History
Year
Amount
Land
Improvement
Percent Change
Assessment
2020
$2,790
$6,520
$49,920
--%
$56,440
2019
$1,278
$2,480
$19,520
--%
$22,000
2017
$1,289
$6,520
$39,560
--%
$46,080
2017
$1,289
$6,520
$32,440
--%
$38,960
2016
$1,116
$6,520
$28,320
--%
$34,840
2014
$808
$6,520
$19,280
--%
$25,800
2013
$457
$6,520
$9,120
--%
$15,640
2012
$527
$6,520
$10,720
--%
$17,240

Average Home Price in 30034
Nearby Properties
Zip Code
Price
Bed
Bath
Sqft
Lot
Sold Date
$214,713
3 Beds
2 Baths
1,560 Sqft
14,810 Lot (sqft)
Sold 10/06/2026
$216,026
$216,026
3 Beds
2 Baths
1,584 Sqft
15,246 Lot (sqft)
Sold 10/27/2026
$233,000
$233,000
6 Beds
2 Baths
1,834 Sqft
14,810 Lot (sqft)
Sold 10/26/2026
$229,900
$229,900
5 Beds
2 Baths
1,786 Sqft
17,424 Lot (sqft)
Sold 10/12/2026
$315,387
$315,387
3 Beds
2 Baths
1,970 Sqft
18,731 Lot (sqft)
Sold 10/27/2026
$239,900
$239,900
5 Beds
2 Baths
1,632 Sqft
10,019 Lot (sqft)
Sold 10/26/2026
$260,000
$260,000
4 Beds
3 Baths
1,851 Sqft
16,988 Lot (sqft)
Sold 10/26/2026
$205,513
$205,513
3 Beds
2 Baths
1,832 Sqft
10,454 Lot (sqft)
Sold 10/26/2026
$202,650
$202,650
3 Beds
2 Baths
1,694 Sqft
17,860 Lot (sqft)
Sold 09/29/2026