Member Features
Find Real Estate Bargain!
Full foreclosure details
Home value, equity and ownership info
Find homes priced below market
Get full access with a FREE Account
Already a member?
$1,200,000
Listing Price3beds
2baths
3,080sqft
6,965sqft lot
5139 Penton Rd, Pittsburgh, PA 15213
Member Features
Find Real Estate Bargain!
Full foreclosure details
Home value, equity and ownership info
Find homes priced below market
Get full access with a FREE Account
Already a member?
For Sale
Off Market
Home type
Price / sqft
Year built
Home Details
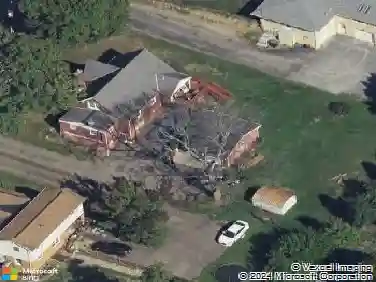
A rare opportunity to own a landmark of mid-century modern design, the Abraam Steinberg House (19491951) is a masterful example of organic architecture by Peter Berndtson and Cornelia Brierly-both former apprentices of Frank Lloyd Wright who worked with Wright on Fallingwater. Thoughtfully integrated into its dramatic, steeply sloped Pittsburgh setting, this one-of-a-kind residence blends natural materials, innovative geometry, and seamless indoor-outdoor living. Constructed of brick, redwood, glass, and concrete, the home is defined by its striking architectural form- two exterior walls align with the street grid while a gracefully curved rear wall embraces a stunning open-air circular garden. This private courtyard, visible from all major living spaces, serves as the homes true focal point, creating a serene connection between interior and landscape. Inside, three distinct levels are elegantly connected by a flowing ramp system, offering a continuous spatial experience rarely found in residential design. Custom built-in furnishings, crafted from the same rich redwood used in the structure, reinforce the homes cohesive, organic aesthetic. Every detail reflects the visionary collaboration between Berndtson and Brierly, whose combined expertise in architecture, landscape, and interior design helped shape one of Pittsburghs most distinctive postwar modern homes. This is more than a residence-it is a work of art.
Interior Details
3080
3
2
Has Heating:
Yes
Heating Type:
Central
Has Cooling:
Yes
Cooling Type:
Central
Has Fuel:
No
Fuel Type:
N/A
Has Basement:
No
Basement Type:
No Basement
Has Flooring:
No
Flooring Type:
N/A
Has Fireplace:
Yes
Fireplace Type:
N/A
Property Details
6965
No
No
Type:
Garage, Attached
Location:
N/A
Status:
N/A
Number of Spaces:
0
N/A
N/A
N/A
N/A
N/A
N/A
N/A
Construction Details
Contemporary
Brick/stone (brick And/or Stone)
N/A
N/A
Other (not Classified)
Tax History
Year
Amount
Land
Improvement
Percent Change
Assessment
2020
$10,000
$140,600
$301,300
--%
$441,900
2018
$10,000
$140,600
$301,300
--%
$441,900
2017
$10,000
$140,600
$301,300
--%
$441,900
2017
$10,000
$140,600
$301,300
--%
$441,900
2016
$10,260
$140,600
$301,300
--%
$441,900
2014
$9,831
$140,600
$301,300
--%
$441,900
2012
$9,984
$65,300
$259,200
--%
$324,500

Average Home Price in 15213
Nearby Properties
Zip Code
Price
Bed
Bath
Sqft
Lot
Sold Date
$1,621,379
$1,621,379
3 Beds
3.5 Baths
3,254 Sqft
9,246 Lot (sqft)
Sold 09/29/2026
$1,211,161
$1,211,161
3 Beds
2 Baths
2,661 Sqft
6,750 Lot (sqft)
Sold 08/28/2026
$983,265
5 Beds
2.5 Baths
2,700 Sqft
7,500 Lot (sqft)
Sold 07/15/2026
$1,395,000
$1,395,000
5 Beds
4 Baths
3,430 Sqft
7,878 Lot (sqft)
Sold 10/26/2026
$1,325,000
$1,325,000
4 Beds
4 Baths
2,795 Sqft
2,352 Lot (sqft)
Sold 10/26/2026
$1,050,000
$1,050,000
6 Beds
4 Baths
2,912 Sqft
6,270 Lot (sqft)
Sold 10/26/2026
$849,900
$849,900
3 Beds
3.5 Baths
2,657 Sqft
2,208 Lot (sqft)
Sold 10/13/2026
$971,663
4 Beds
3.5 Baths
2,896 Sqft
7,000 Lot (sqft)
Sold 10/26/2026
$995,000
5 Beds
4 Baths
3,494 Sqft
5,412 Lot (sqft)
Sold 10/26/2026