
Member Features
Find Real Estate Bargain!
Full foreclosure details
Home value, equity and ownership info
Find homes priced below market
Get full access with a FREE Account
Already a member?
$2,250,000
Listing Price5beds
4baths
7,893sqft
608,098sqft lot
307 Pentland Dr, Wilmington, DE 19807
Member Features
Find Real Estate Bargain!
Full foreclosure details
Home value, equity and ownership info
Find homes priced below market
Get full access with a FREE Account
Already a member?
For Sale
Off Market
Home type
Price / sqft
Year built
Home Details
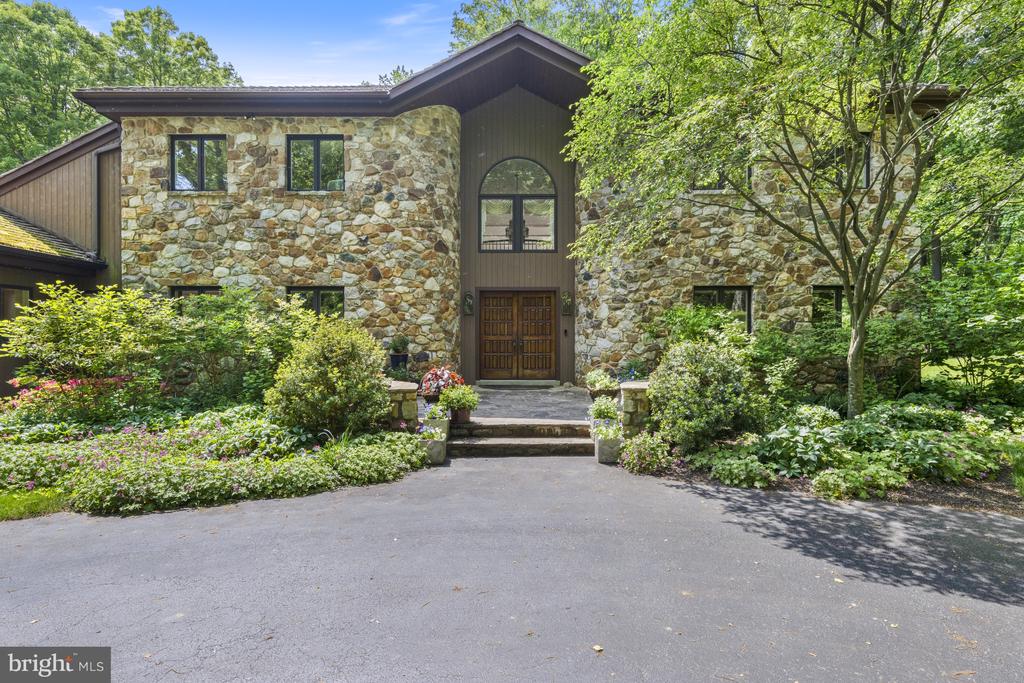
This pristine lot is just less than 14 acres and sits set back off the road in the private Pentland community in Centreville. The expansive property affords sweeping views of Brandywine Valley countryside. Enjoy all the seasons from the thoughtfully placed windows throughout the home as well as the large Ipe deck (new in 2021) on the rear of the house. Follow the tree-lined drive to this stunning contemporary stone home. Access the front of the house via the circle driveway or go to the left of the house to access the 3-car garage. Enter the front via stately stone steps into an open-air foyer where you get an immediate sense of the uniqueness of this home. To the right find the formal living room with gas fireplace. Continue down a private hall past a full bath and large closet to a private study with curved wall of windows. To the left of the foyer is the formal dining room. A swinging door leads to the updated kitchen with functional island and an abundance of custom cabinetry, cooking amenities, space for full table seating, and view of front garden. Attached to the kitchen is an additional office/butlers pantry, laundry room and half bath, elevator, mudroom with mop basin and access to the garage. Returning to the foyer entrance, continue straight back to the large two-story great room which is the heart of this home. Adding ambiance to this impressive room is the open-air curved staircase as well as the two-story wall of windows bathing the room in natural light. Slidin
Interior Details
7893
5
4
Has Heating:
Yes
Heating Type:
Heat Pump
Has Cooling:
Yes
Cooling Type:
Central
Has Fuel:
No
Fuel Type:
N/A
Has Basement:
No
Basement Type:
Basement (unspecified)
Has Flooring:
No
Flooring Type:
Wood (unspecified)
Has Fireplace:
Yes
Fireplace Type:
N/A
Property Details
608098
No
No
Type:
Garage, Attached
Location:
N/A
Status:
N/A
Number of Spaces:
3
N/A
N/A
N/A
N/A
N/A
N/A
N/A
Construction Details
Contemporary
Wood Siding
N/A
Gable
Wood
Tax History
Year
Amount
Land
Improvement
Percent Change
Assessment
2020
$15,369
$179,600
$297,000
--%
$476,600
2019
$15,745
$179,600
$297,000
--%
$476,600
2017
$15,243
$179,600
$297,000
--%
$476,600
2017
$15,243
$179,600
$297,000
--%
$476,600
2016
$14,558
$179,600
$297,000
--%
$476,600
2014
$12,623
$179,600
$297,000
--%
$476,600
2013
$12,458
$179,600
$297,000
--%
$476,600
2012
$11,948
$179,600
$297,000
--%
$476,600

Average Home Price in 19807




