
Member Features
Find Real Estate Bargain!
Full foreclosure details
Home value, equity and ownership info
Find homes priced below market
Get full access with a FREE Account
Already a member?
$725,000
Listing Price4beds
4baths
3,231sqft
43,560sqft lot
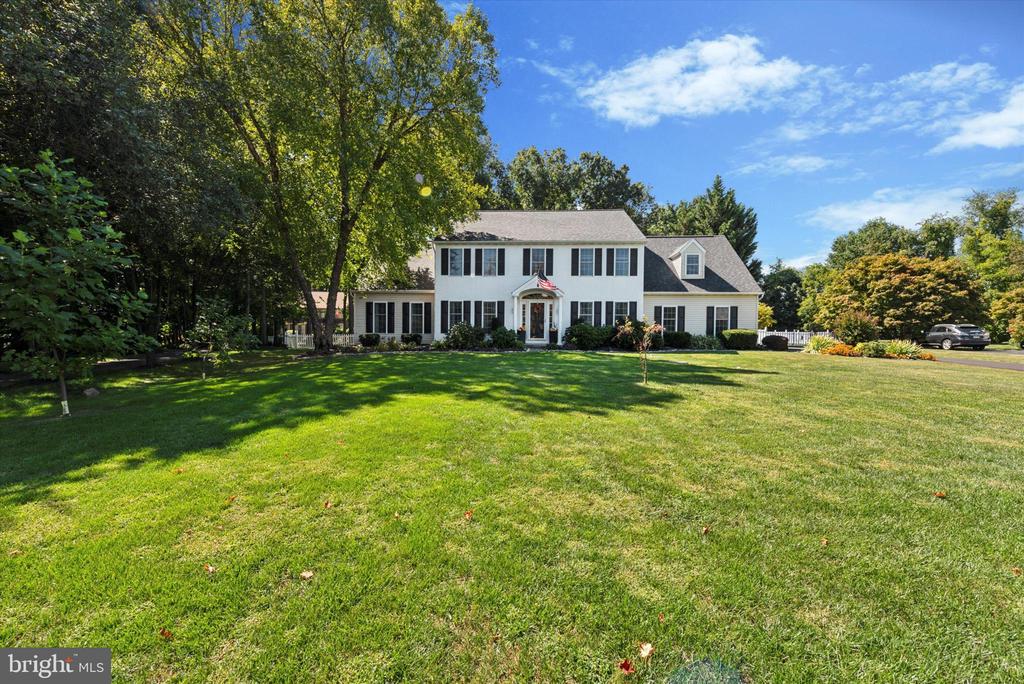
36 Penns Greene Dr, West Grove, PA 19390
Member Features
Find Real Estate Bargain!
Full foreclosure details
Home value, equity and ownership info
Find homes priced below market
Get full access with a FREE Account
Already a member?
For Sale
Off Market
Home type
Price / sqft
Year built
Home Details
Welcome to 36 Penns Greene Drive, an exquisite Cedar Knoll home nestled in the serene and desirable community of Penns Greene in West Grove, PA. This stunning residence has been meticulously updated, offering the perfect blend of classic elegance and modern convenience, making it an ideal retreat for year-round living or the ultimate summer "staycation." As you step into the grand two-story foyer, you'll be greeted by gleaming hardwood floors that flow up the turned staircase, setting the tone for the rest of the home. To your right, the formal dining room, adorned with crown molding and chair rail, provides an inviting space for memorable gatherings. To your left, the living room offers a cozy yet sophisticated ambiance with its updated hardwood floors and crown molding. The dramatic family room, now featuring a propane-converted fieldstone fireplace, boasts a cathedral ceiling and provides a perfect setting for relaxation. The adjacent kitchen is a chefs delight, featuring custom cherry cabinets, a built-in desk area, pantry, and a spacious eating area. The kitchen has also been updated with epoxy countertops and brand-new flooring, offering a fresh and modern feel. Two sets of French doorsone in the family room and one in the kitchenlead out to the newly expanded Trex deck, which now includes a second tier, overlooking the breathtaking and private backyard. Step outside, and youll find a backyard oasis that has been beautifully enhanced for outdoor living. T
Interior Details
3231
4
4
Has Heating:
Yes
Heating Type:
Forced Air With Air Conditioning
Has Cooling:
Yes
Cooling Type:
Central
Has Fuel:
Yes
Fuel Type:
Gas
Has Basement:
No
Basement Type:
Finished
Has Flooring:
No
Flooring Type:
N/A
Has Fireplace:
Yes
Fireplace Type:
N/A
Property Details
43560
Yes
Yes
Type:
Garage, Attached
Location:
N/A
Status:
N/A
Number of Spaces:
2
N/A
N/A
N/A
N/A
N/A
N/A
N/A
Construction Details
Conventional
Stucco
N/A
N/A
N/A
Tax History
Year
Amount
Land
Improvement
Percent Change
Assessment
2020
$8,992
$44,000
$202,310
--%
$246,310
2019
$8,765
$44,000
$202,310
--%
$246,310
2018
$8,539
$44,000
$202,310
--%
$246,310
2017
$8,359
$44,000
$202,310
--%
$246,310
2016
$7,929
$44,000
$202,310
--%
$246,310
2014
$7,744
$44,000
$202,310
--%
$246,310
2012
$7,555
$44,000
$202,310
--%
$246,310

Average Home Price in 19390
Nearby Properties
Zip Code
Price
Bed
Bath
Sqft
Lot
Sold Date
$748,569
4 Beds
2.5 Baths
3,225 Sqft
93,654 Lot (sqft)
Sold 10/06/2026




